

Tallowwood Apartments
Client:City West Housing
Builder:Versatile Constructions
Architect:AJC Architects
Status:In Progress
Project Scope
Tallowwood Apartments is an approximately $50 million affordable housing development being delivered by Versatile Construction for City West Housing in Rockdale, Sydney. Designed by AJC Architects, the 11-storey building comprises 80 rental apartments, two ground-floor commercial tenancies and basement parking. The development will provide homes for approximately 170 residents, helping low-to-moderate-income households live close to employment, public transport and essential services. All-electric systems, solar panels and rainwater reuse are designed to reduce environmental impact and ongoing living costs. Residents are expected to begin moving in from mid-to-late September 2026.
Reillys Scope
Reillys has been engaged by Versatile to deliver the complete window furnishings fit-out throughout the entire Tallowwood Apartments development.
Cienna Varsity Ridge
Builder:HomeCorp
Architect:BDA Architecture
Status:In Progress
Project Scope
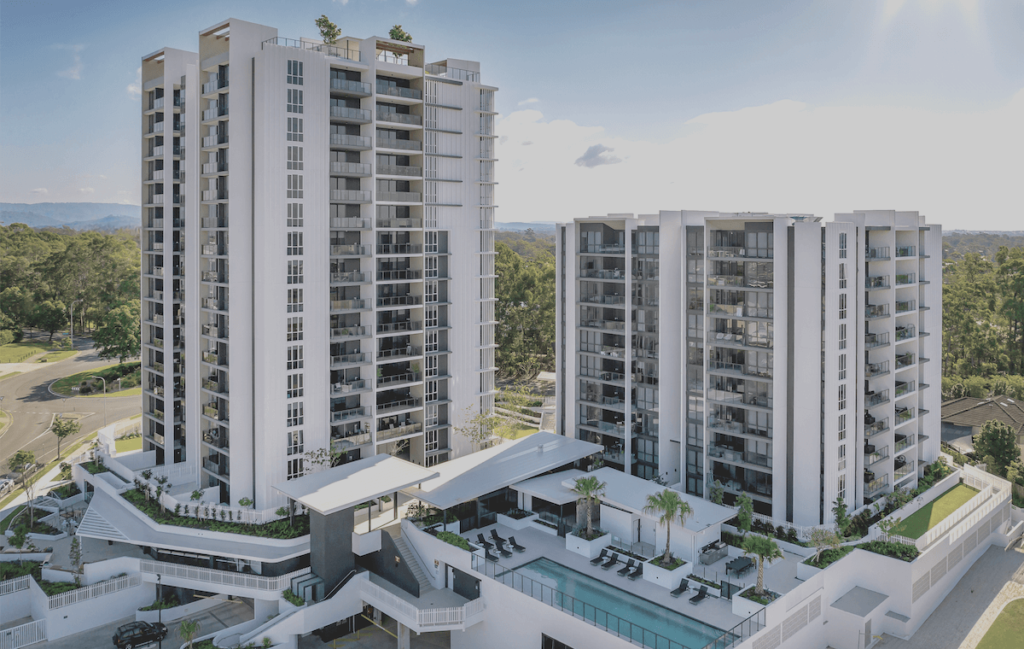
Cienna Varsity Ridge is a $410 million residential development by Homecorp in Varsity Lakes on the Gold Coast, comprising 546 apartments across four towers. Following the completion of Stage One, Stage Two will deliver a further 289 apartments across two towers rising 12 and 14 storeys, with completion expected in 2027. Designed by BDA Architecture, the development includes a resort-style pool, fitness and wellness facilities, residents’ lounges, co-working spaces and rooftop barbecue areas. The project will increase local housing supply close to education, shopping and transport, with shared facilities designed to encourage community connection.
Reillys Scope
Reillys has been engaged by Homecorp to deliver the complete window furnishings fit-out throughout the entire Cienna Varsity Ridge development.
BTR Meadowbank
Builder:Buildcorp
Developer:Apt.Residential
Architect:Curzon + Partners
Status:In Progress
Project Scope
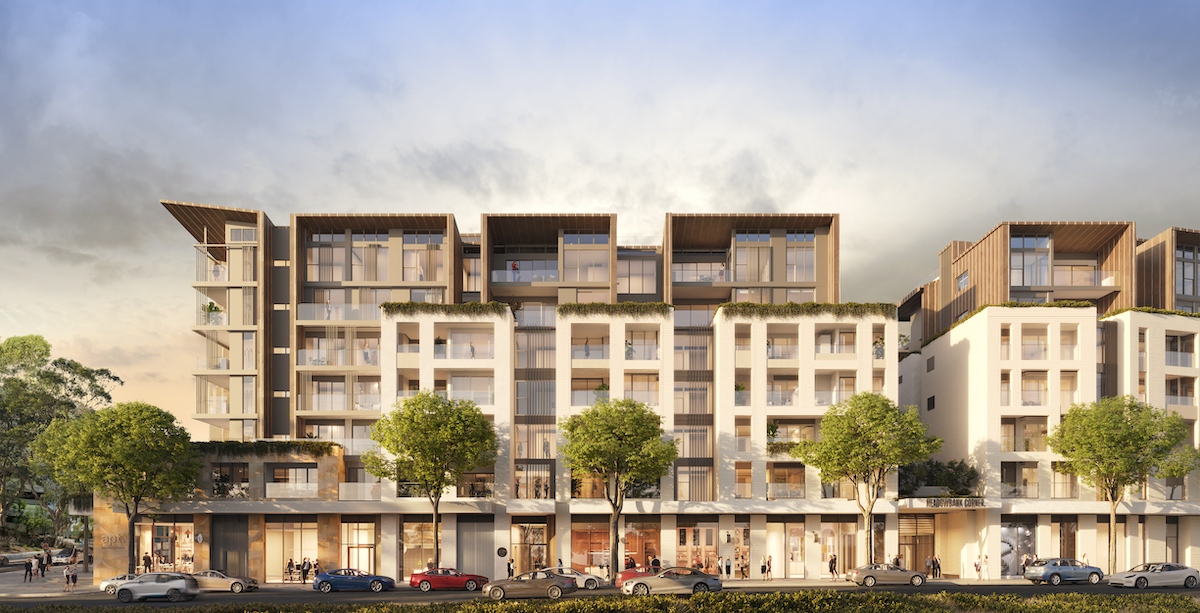
Apt.Meadowbank is a mixed-use residential development being delivered by Buildcorp for Apt.Residential under a $181 million construction contract. The development comprises four buildings containing 291 build-to-rent and co-living apartments, alongside a retail precinct anchored by Coles, shared resident spaces and basement parking. Located close to Meadowbank train station, TAFE and the town centre, the project will introduce additional rental housing and convenient shopping facilities, supporting a connected residential community.
Reillys Scope
Reillys has been engaged by Buildcorp to deliver the complete window furnishings fit-out throughout the entire Apt.Meadowbank development.
Arncliffe Central
Client:Billbergia
Builder:Billbergia
Architect:Group GSA
Status:In Progress
Project Scope
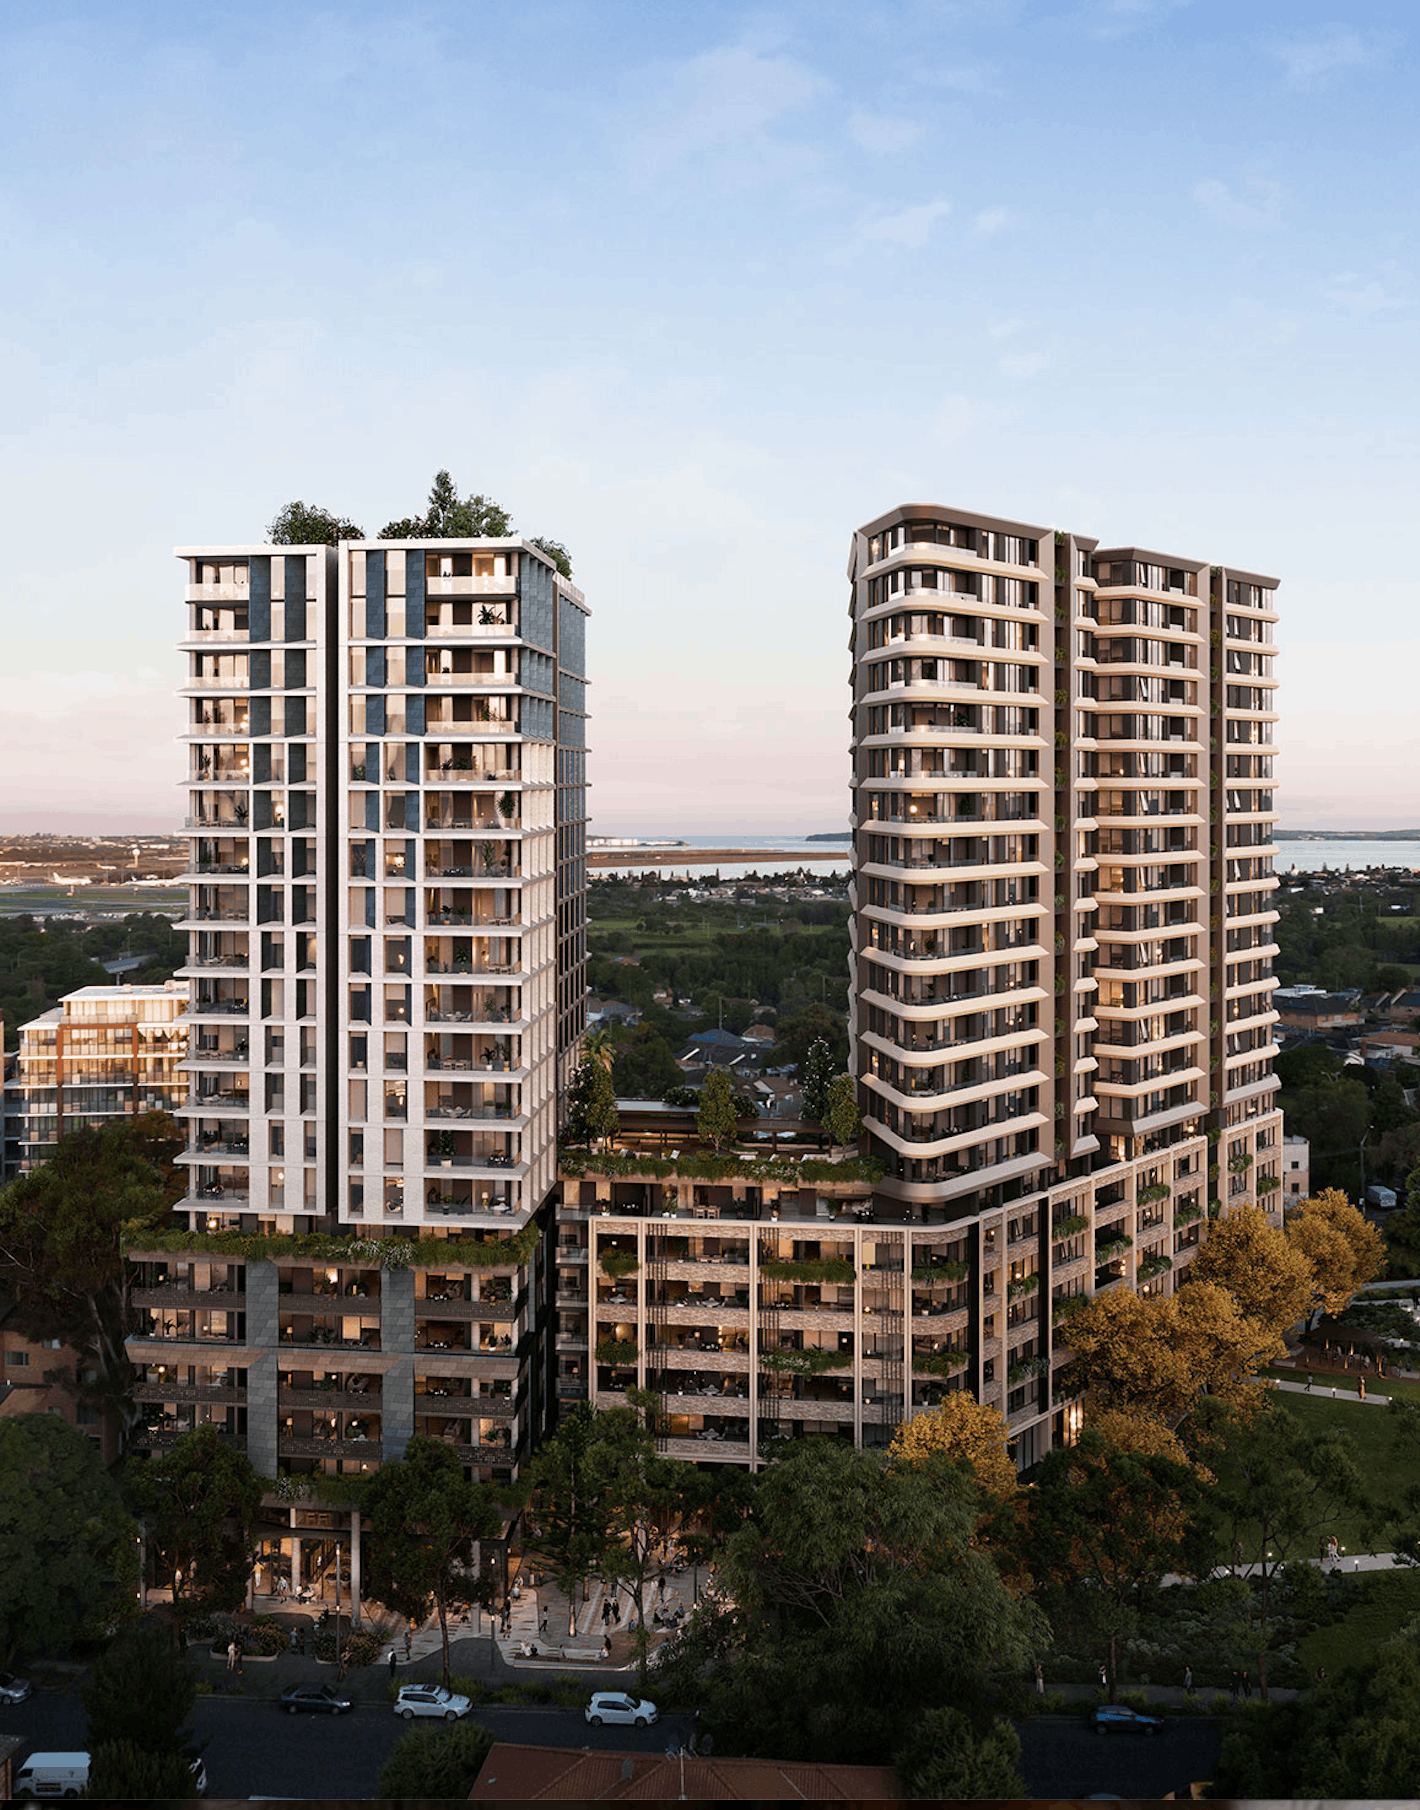
Arncliffe Central is a mixed-use redevelopment in Sydney’s inner south, originally approved with a capital investment value of approximately $253 million. Developed and built by Billbergia and designed by GroupGSA, the project will deliver 806 apartments across four residential towers, combining social, affordable and private housing. The precinct includes a 4,000 m² public park, retail spaces, a childcare centre and community facilities near Arncliffe train station. The development will increase housing availability and provide residents and the surrounding community with improved access to shops, services and shared outdoor spaces. Residential construction is expected to be completed in late 2027.
Reillys Scope
Reillys has been engaged by Billbergia to deliver the complete window furnishing package throughout every apartment and all common areas at Arncliffe Central.
Westmead Childrens Hospital Redevelopment
Client:Roberts Co
Builder:Roberts Co
Architect:Billard Leece
Status:In Progress
Project Scope
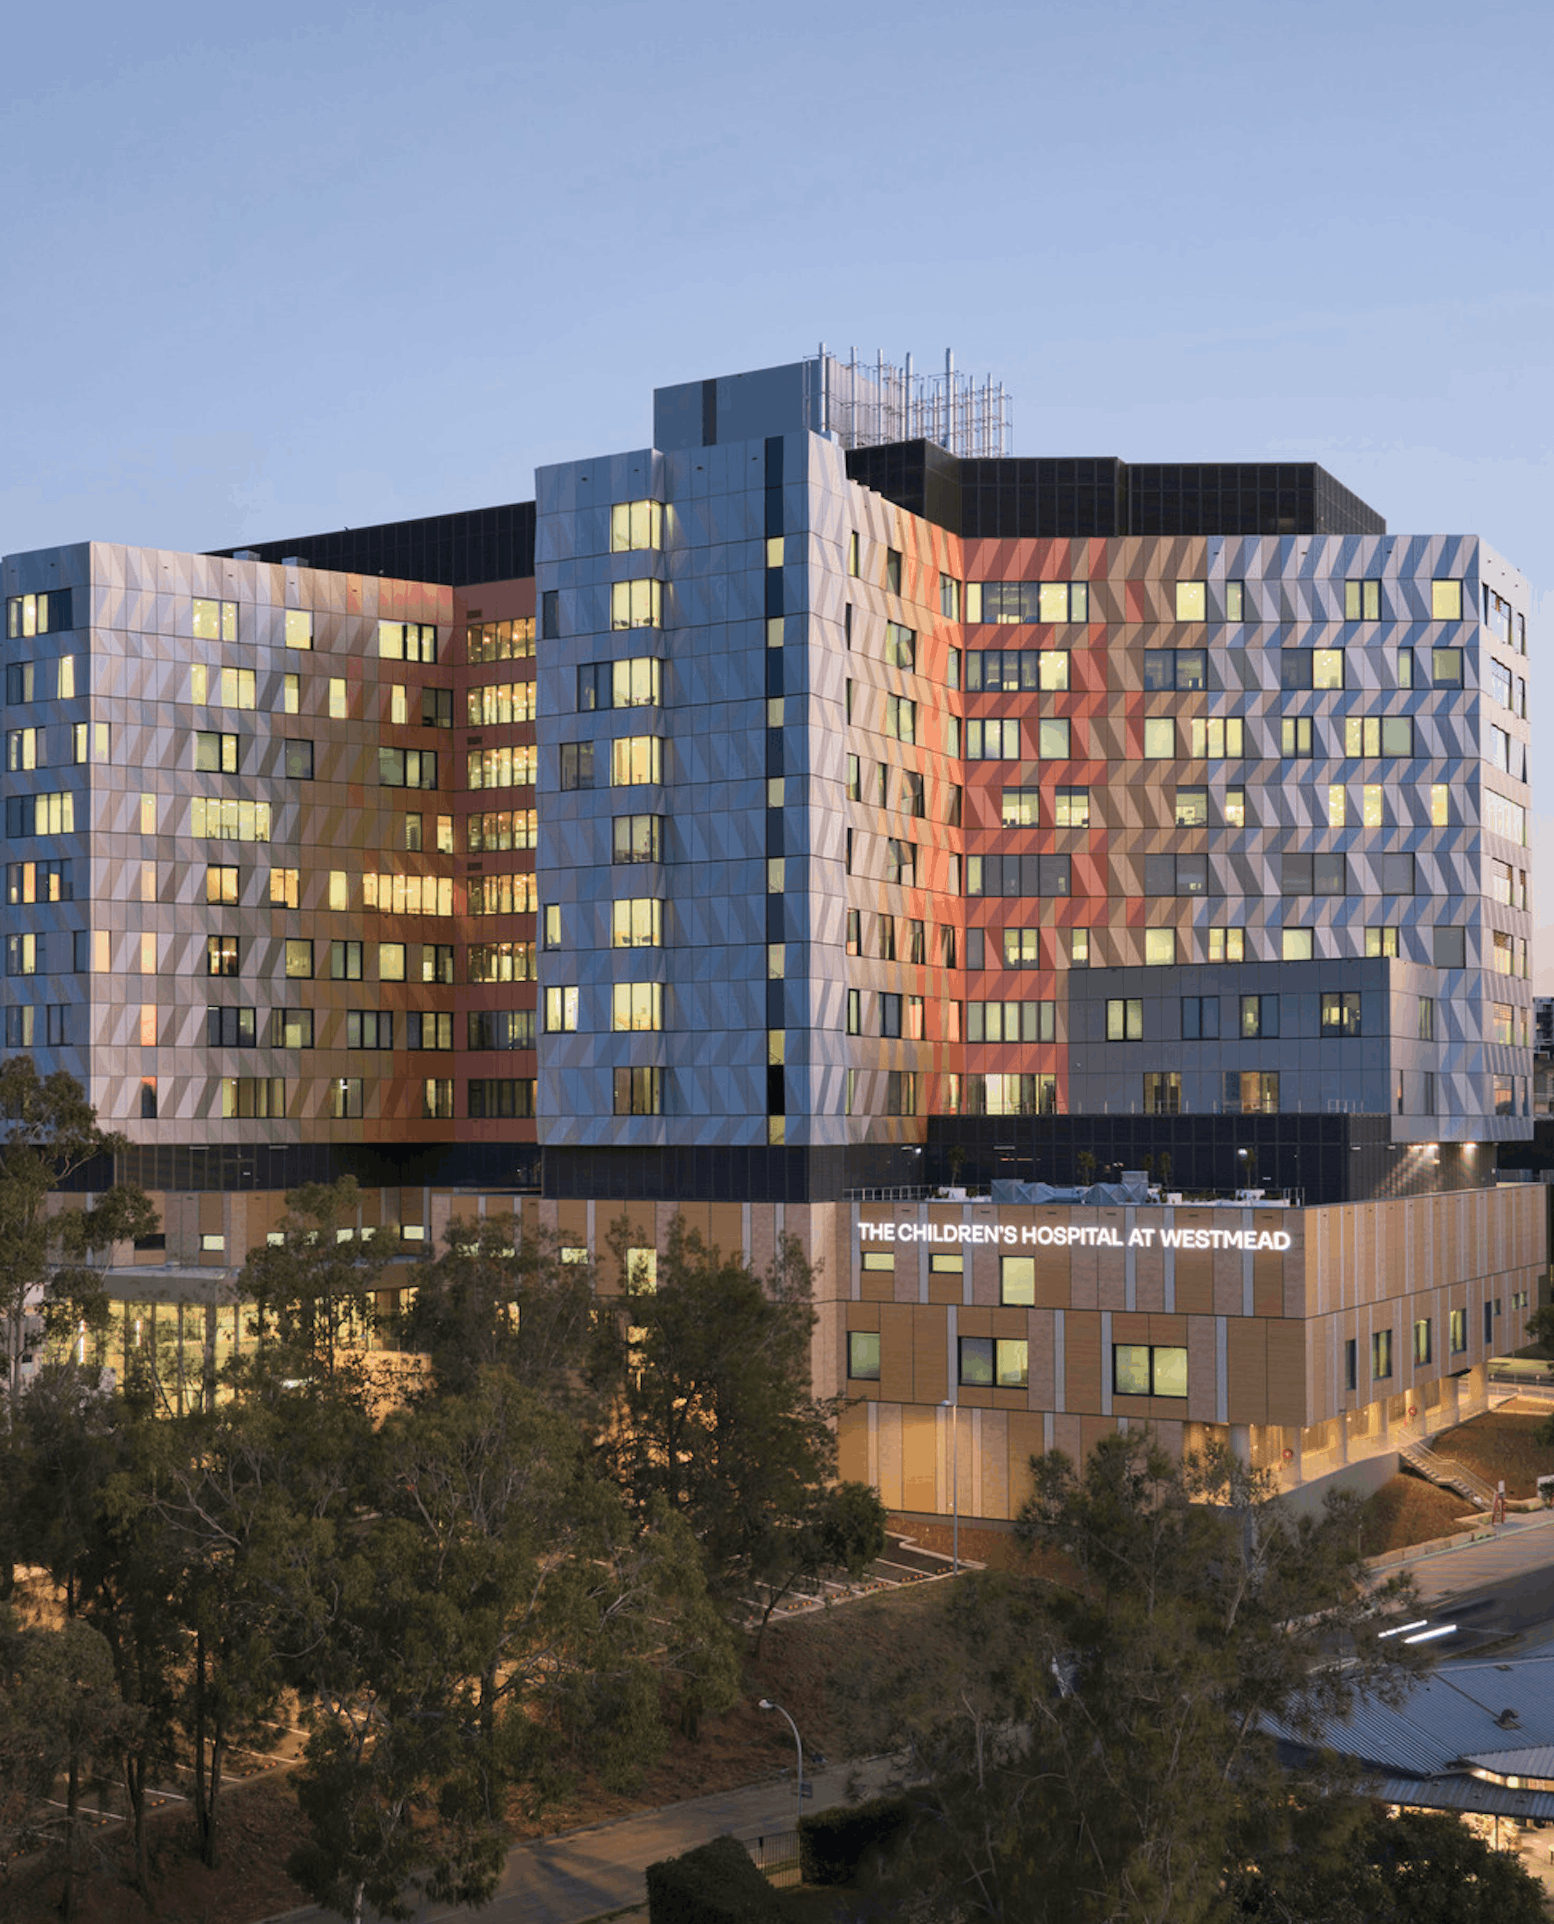
The Children’s Hospital at Westmead Stage 2 Redevelopment is a $659.1 million expansion of paediatric healthcare services for Western Sydney and children across NSW. Designed by Billard Leece Partnership and delivered by main works contractor Roberts Co, the new 14-storey Paediatric Services Building provides expanded neonatal and paediatric intensive care, cancer treatment facilities, operating theatres, specialist cardiology and radiology laboratories, and a statewide burns service. The redevelopment brings complex care and specialist treatment together, with welcoming spaces designed around children and their families. Construction of the new building was completed in January 2026, with its official opening in May 2026.
Reillys Scope
Reillys has been engaged by Roberts Co to provide integral venetian blinds for The Children’s Hospital at Westmead Stage 2 Redevelopment.
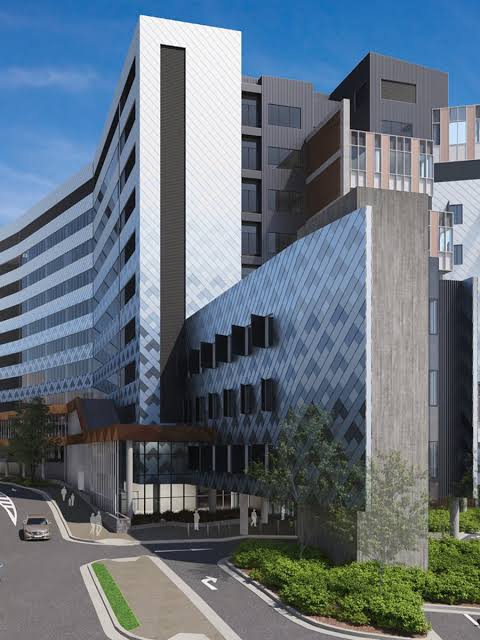
Cumberland Mental Health Hospital
Client:Richard Crookes Constructions
Builder:Richard Crookes Constructions
Architect:Jacobs
Status:In Progress
Project Scope
The Westmead Centre for Mental Health is a $540 million NSW Government investment to expand and modernise mental healthcare in Western Sydney. Designed by Jacobs and delivered by Richard Crookes Constructions, the ten-storey facility will accommodate services relocating from Cumberland Hospital. It will provide acute, sub-acute and non-acute inpatient care, mental health intensive care and high dependency units, assessment areas and outpatient services. A link bridge to Westmead Hospital will improve access to emergency and other clinical services, supporting more connected care for the community. Construction is expected to be completed in late 2027.
Reillys Scope
Reillys has been engaged by Richard Crookes Constructions to provide all roller blinds and privacy tracks for the new facility. The scope incorporates anti-ligature systems to address the specialist safety requirements of mental health environments while supporting patient privacy and comfort.
Shoalhaven Hospital Redevelopment
Client:NSW Government
Builder:John Holland
Architect:Architectus
Status:In Progress
Project Overview
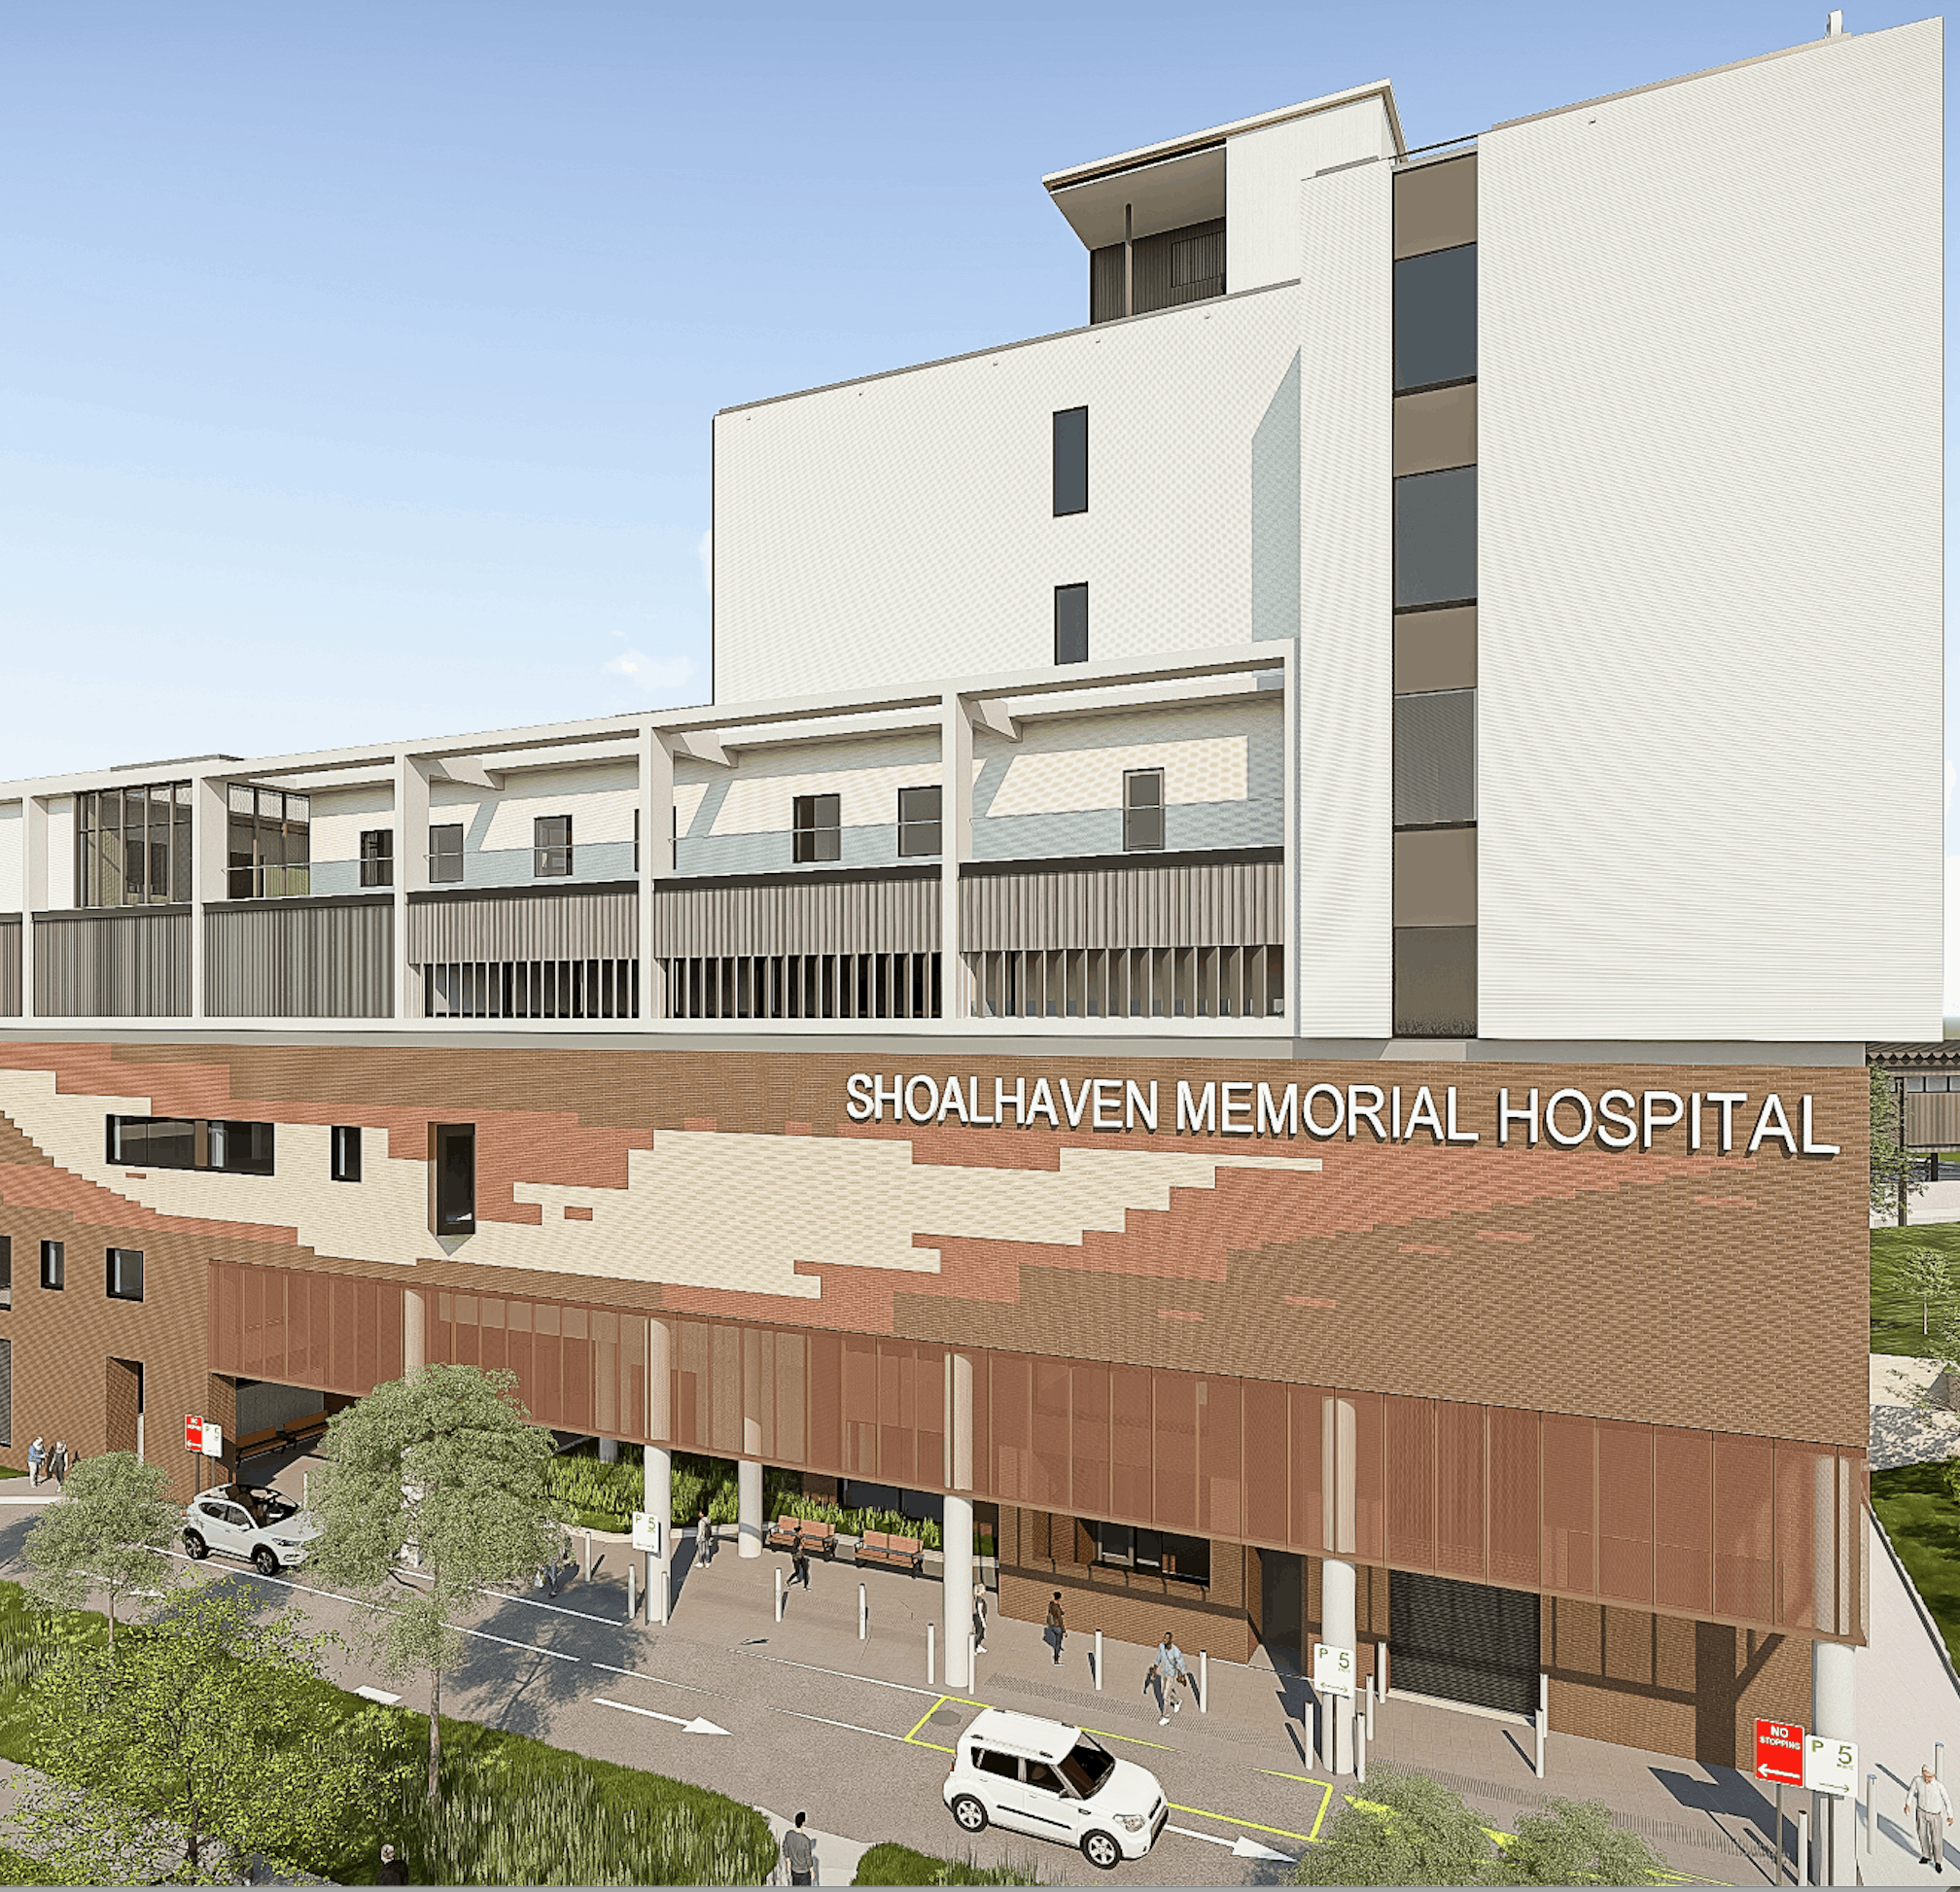
The Shoalhaven Hospital Redevelopment is a $438 million project. The redevelopment includes a new seven-storey acute services building featuring an expanded emergency department, additional ICU and cardiology capacity, more operating theatres, dedicated mental health wards, and a rooftop helipad, transforming healthcare access for the South Coast community.
Reillys Scope
Reillys is engaged to deliver all privacy tracks and window furnishings across the new facility.
Cessnock Hospital Redevelopment
Client:Hansen Yuncken
Builder:Hansen Yuncken
Architect:Fitzpatrick + Partners
Status:In Progress
Project Scope
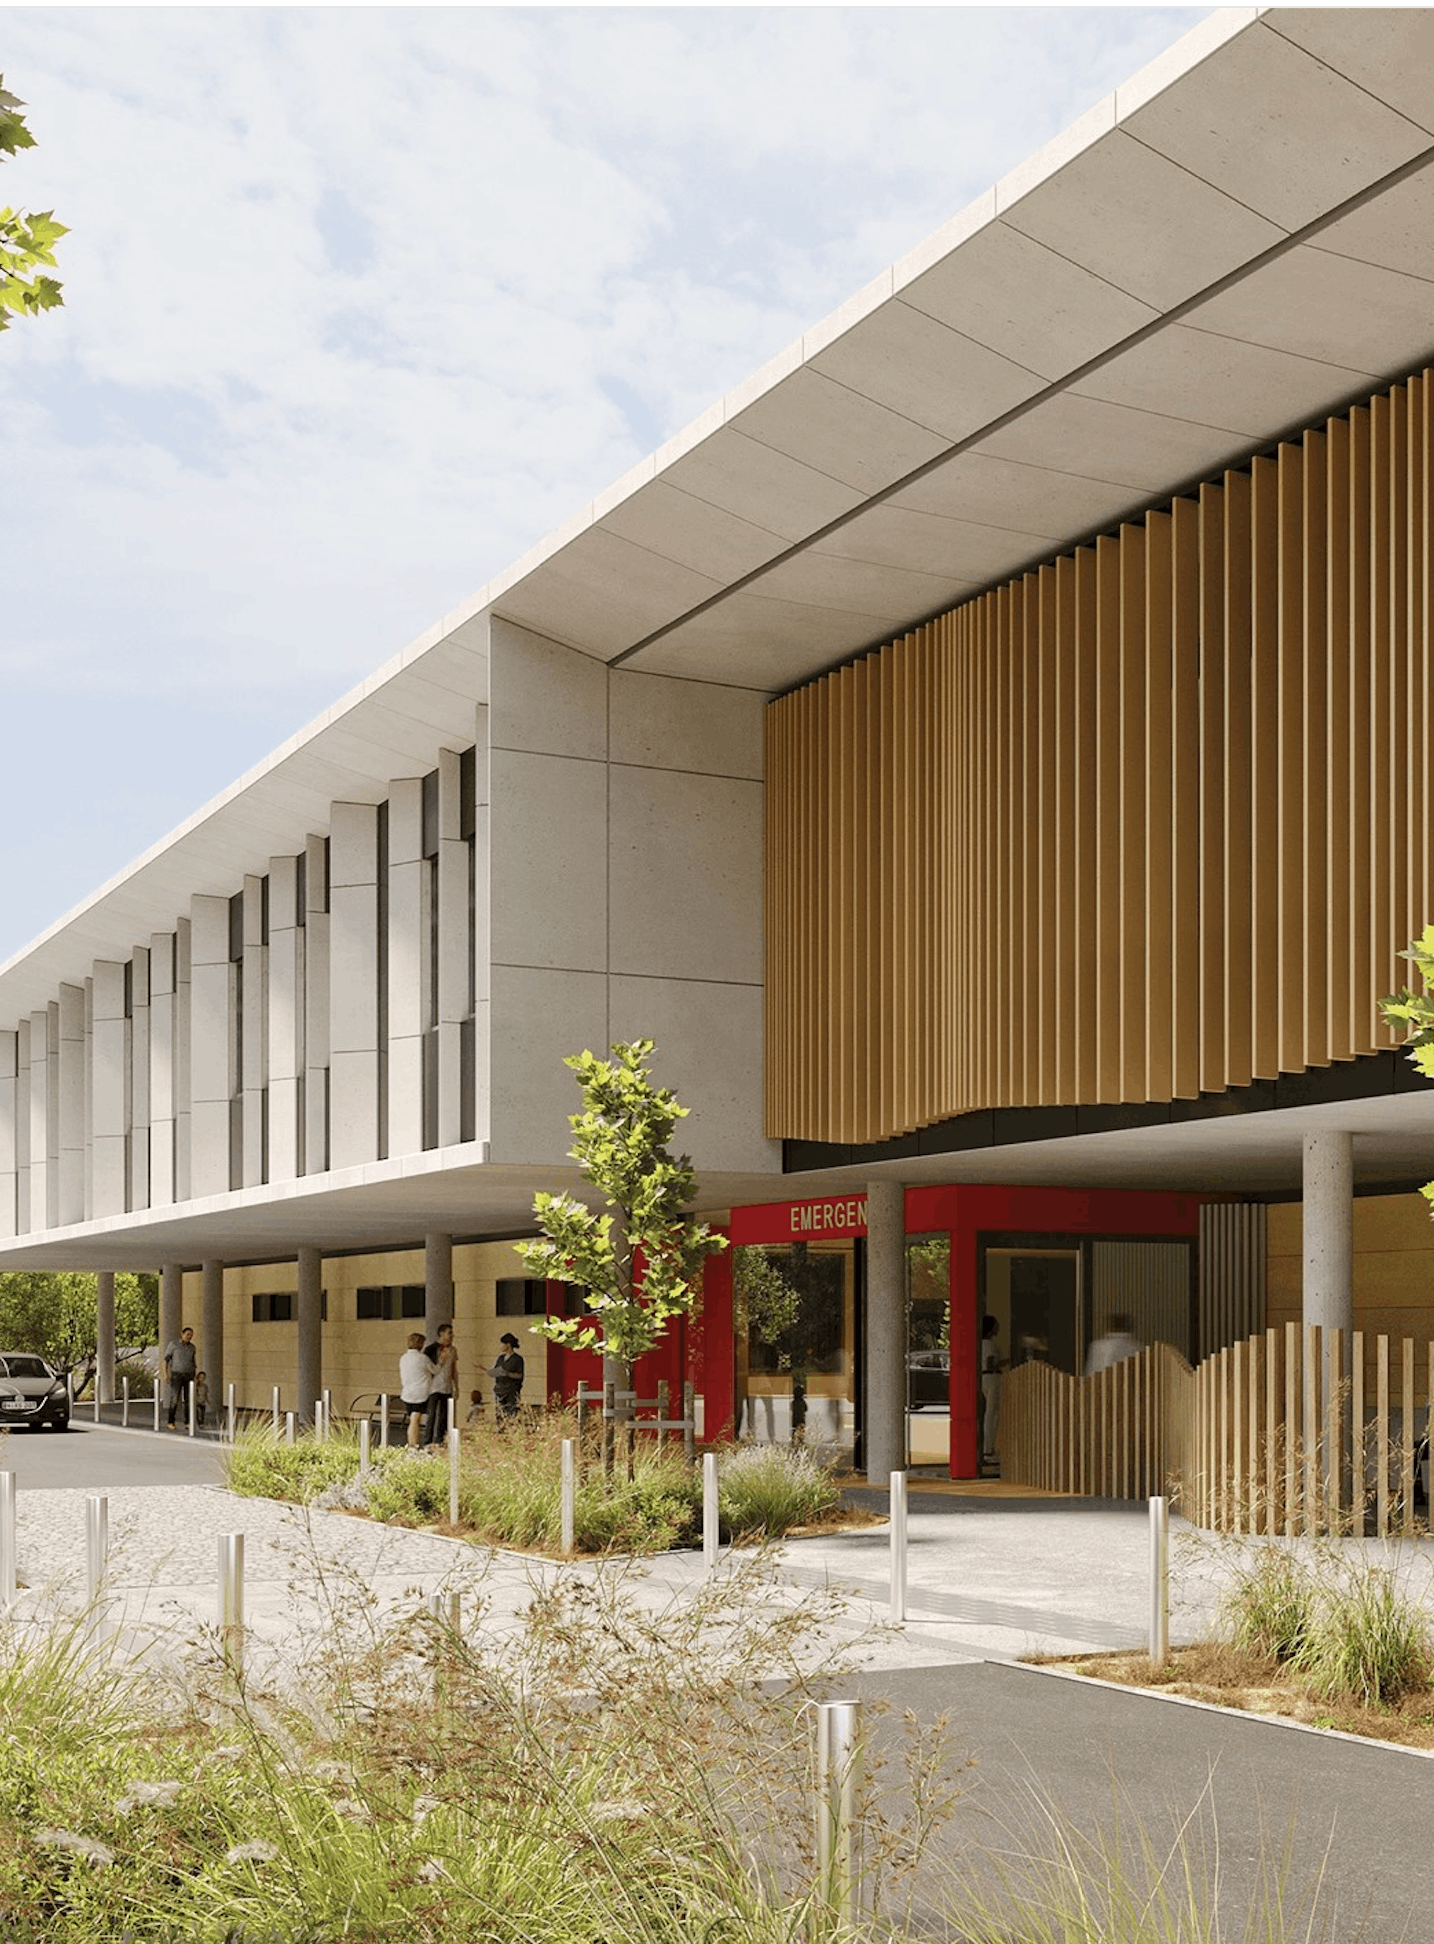
The Cessnock Hospital Redevelopment is a $138 million NSW Government investment to expand and modernise healthcare services for Cessnock and surrounding Lower Hunter communities. Delivered by Hansen Yuncken and designed by Fitzpatrick + Partners, the project includes a new two-storey acute services building featuring an expanded emergency department, operating theatres and day surgery spaces, two inpatient wards, medical imaging, a sterilising services unit and a modern pharmacy. The redevelopment will increase clinical capacity and improve access to care closer to home. Construction is expected to finish in late 2027, with the new facilities opening in 2028 following operational commissioning.
Reillys Scope
Reillys has been engaged by Hansen Yuncken to provide all roller blinds, privacy tracks and EZRs throughout the entire new hospital building.
Shellharbour Hospital
Client:BESIX Watpac
Builder:BESIX Watpac
Architect:COX Architecture in collaboration with Studio STH (Silver Thomas Hanley)
Status:In Progess
Project Scope
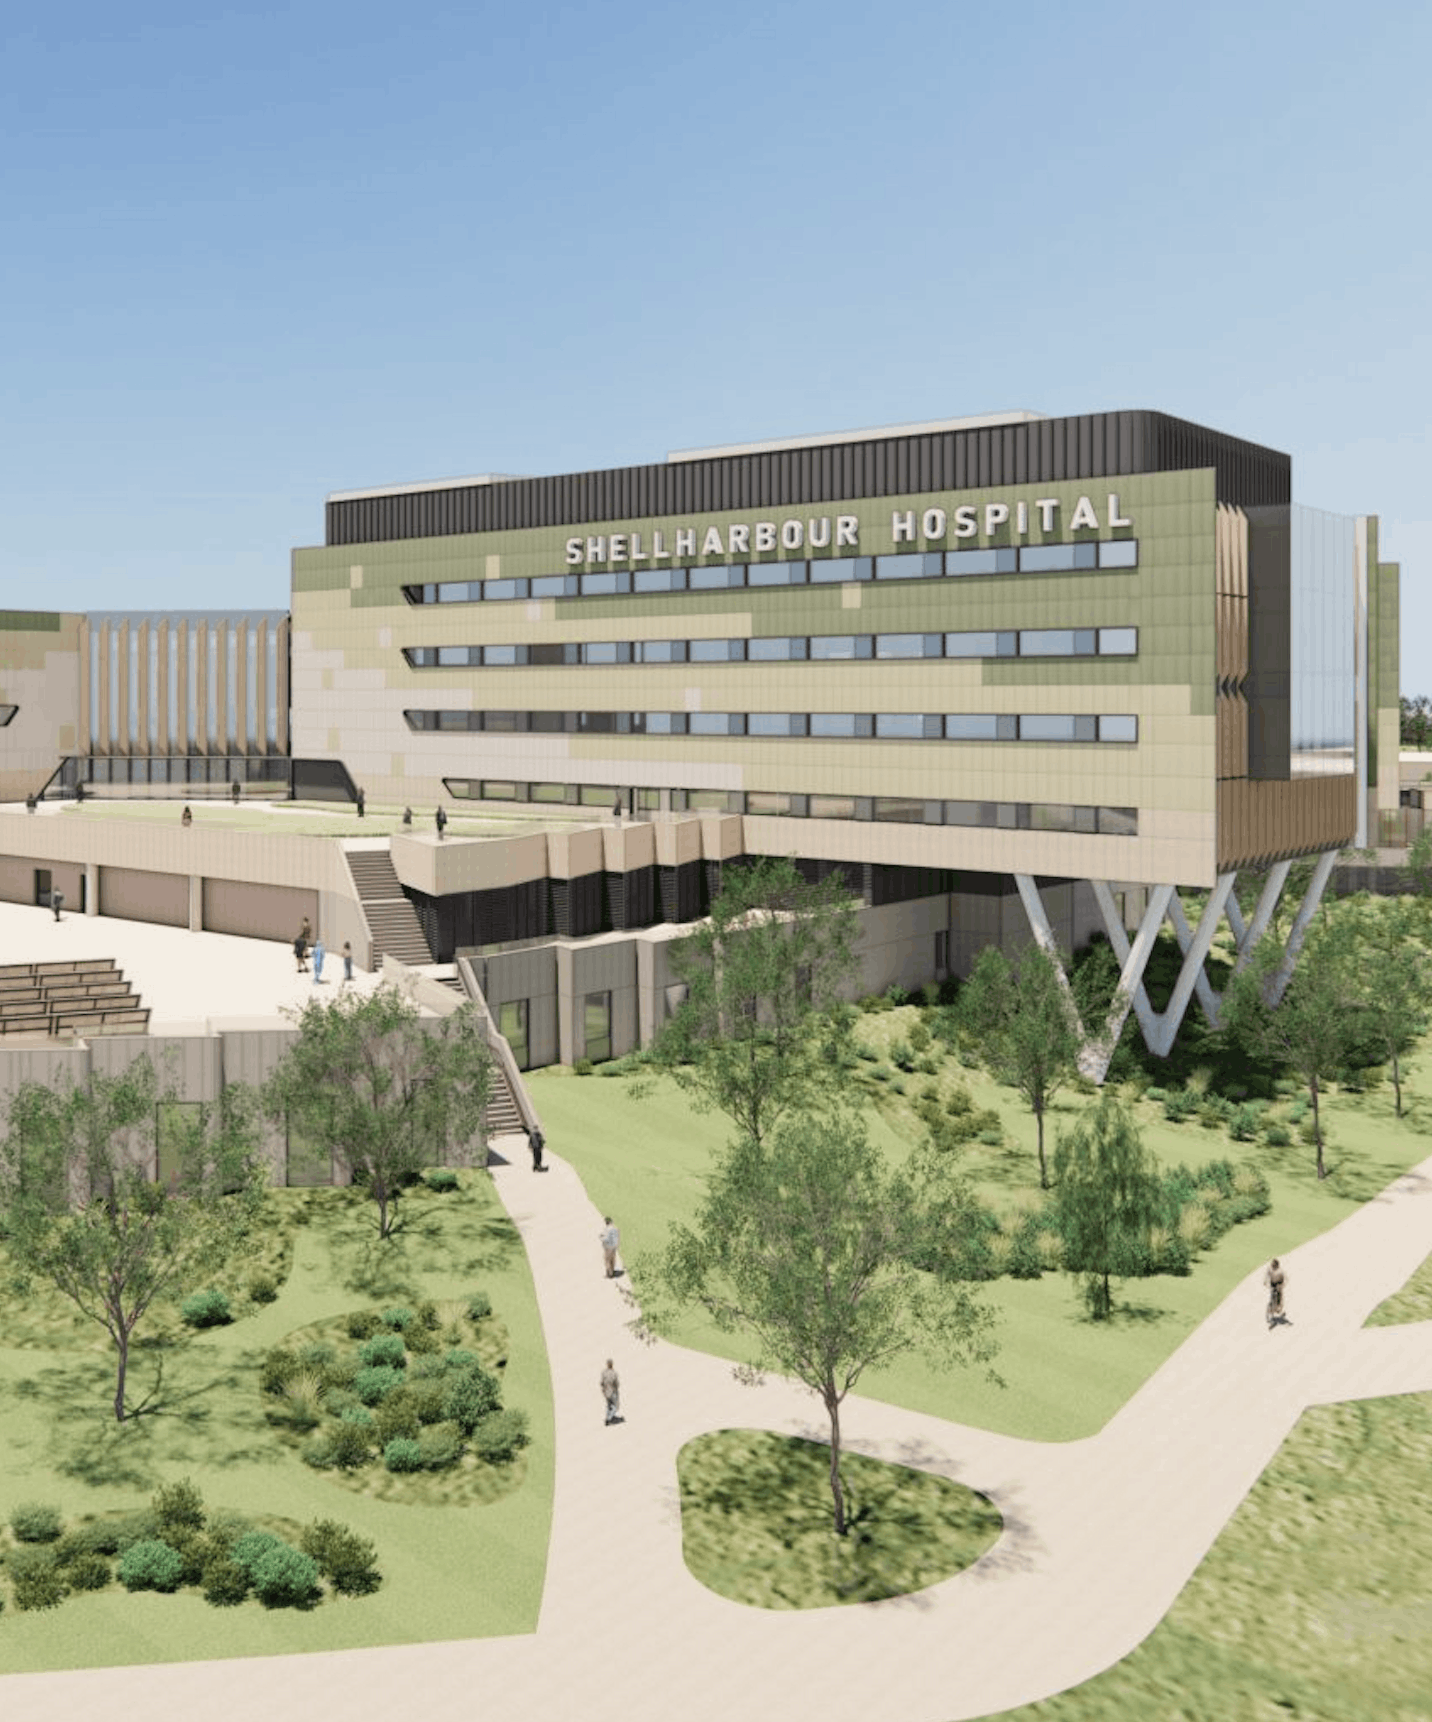
The new Shellharbour Hospital at Dunmore forms part of the $828.9 million New Shellharbour Hospital and Integrated Services project, jointly funded by the NSW and Australian governments. Delivered by BESIX Watpac, the hospital will provide expanded emergency care, specialised elective surgery, rehabilitation, aged care, mental health services, renal dialysis and a paediatric assessment unit. A rooftop helipad and improved transport connections will further enhance access to care. The development will support the growing Illawarra community by providing more treatment options closer to home, with construction expected to be completed in late 2027.
Reillys Scope
Reillys is engaged by BESIX Watpac to deliver all roller blinds, privacy tracks and EZRs throughout the new Shellharbour Hospital.
G.J Miranda Display Duplex
Builder:G.J Sydney South
Designer:G.J Sydney South
Status:Complete
Project Overview
G.J. Gardner Homes South Sydney engaged Reillys to deliver tailored window furnishing packages for their Miranda Duplex Display Home. The project required two distinct specifications, one cost-effective and one premium, to suit each home’s interior direction while maintaining a consistent level of quality and presentation across the development.
Reillys Scope
Reillys designed, supplied, and installed all window furnishings across both residences. This included soft sheer curtains, standard blockout blinds in the cost-effective home, and premium sheer curtains paired with dual roller blinds and fascias in the premium home. Our team provided early design coordination, product selection, and precise installation to achieve a clean, display-ready finish.
Prince Alexander Hospital Redevelopment
Client:ABS Facades
Builder:John Holland
Architect:Woods Bagot
Status:In Progress
Project Scope
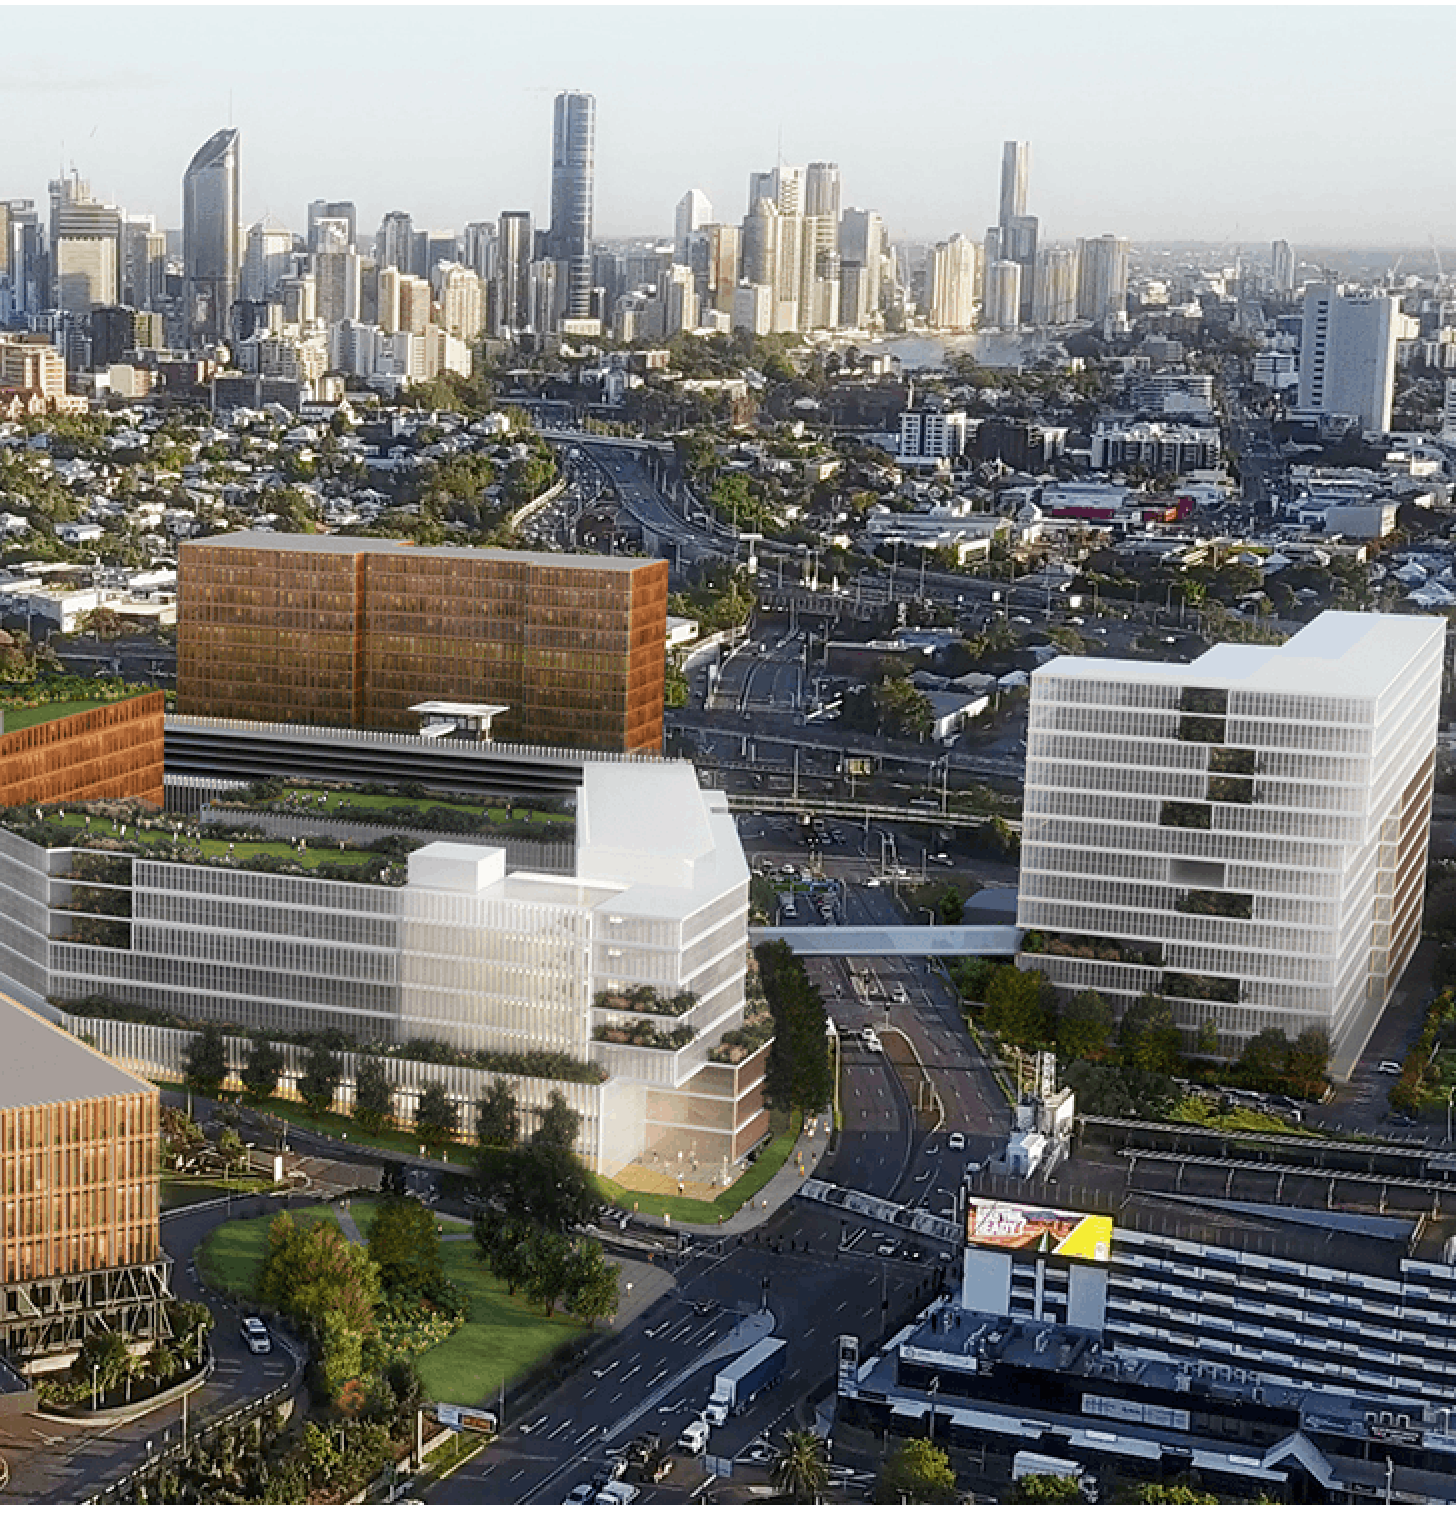
The Princess Alexandra Hospital Expansion is a Queensland Government investment of more than $748 million to increase healthcare capacity for Brisbane and the wider south-east Queensland community. Delivered by John Holland and designed by Woods Bagot, the project adds four new floors above the existing emergency department, providing 249 additional inpatient beds and 13 cancer treatment bays. Expanded pharmacy and medical imaging services, together with refurbished cardiac catheter laboratory recovery facilities, will support growing demand for specialist and acute care. Metro South Health’s latest update forecasts practical completion in mid-2027, followed by commissioning throughout the remainder of 2027.
Reillys Scope
Reillys has been engaged by ABS Facade to provide all integral venetian blinds for the Princess Alexandra Hospital Expansion.
John Hunter Hospital — Acute Services Building
Client:Stephen Edwards Constructions
Builder:Multiplex
Architect:BVN Architecture
Status:Building Completed 2026
Project Scope
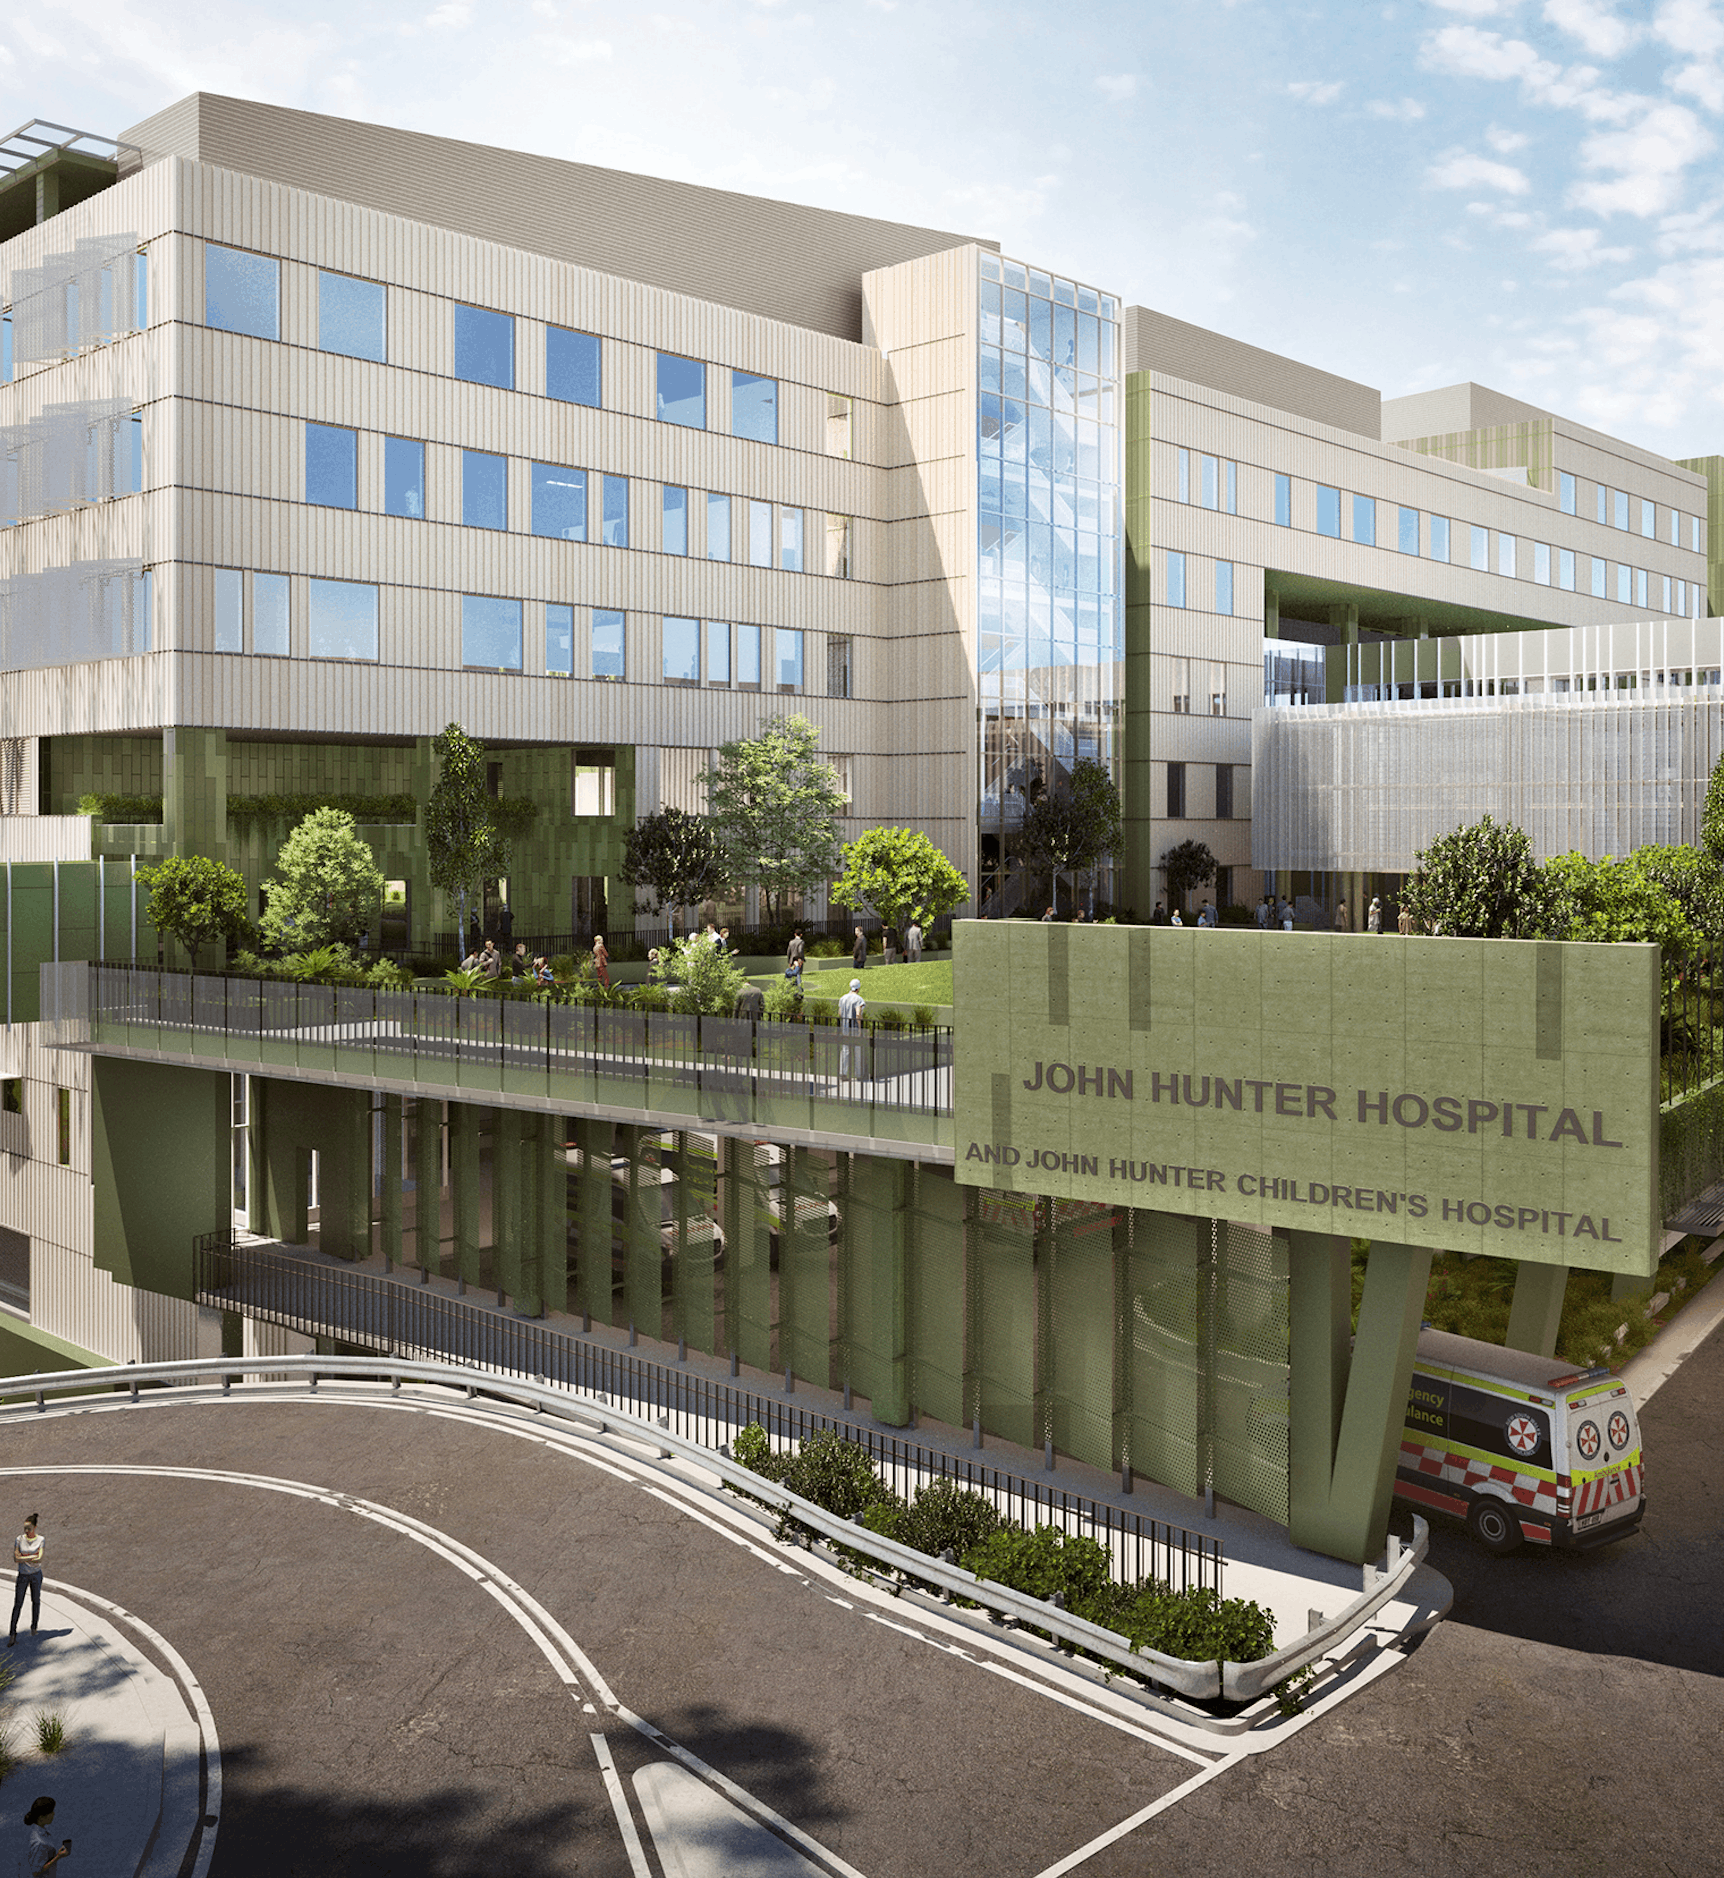
The new Acute Services Building forms part of the $890 million John Hunter Health and Innovation Precinct, expanding healthcare services for Newcastle, the Hunter and northern NSW. Designed by BVN Architecture and built by Multiplex, the seven-storey building includes an emergency department designed for more than 95,000 presentations annually, 22 operating theatres, nine interventional suites, expanded intensive care, maternity services and neonatal care. A rooftop helipad and more than 900 additional parking spaces improve access to the hospital. Construction was completed in July 2026, with patient services expected to commence later in 2026 following commissioning.
Reillys Scope
Reillys was engaged by Stephen Edwards Constructions to provide integral venetian blinds for the Paediatric Intensive Care Unit at John Hunter Hospital, completing its package in 2026.
Solstice Apartments
Builder & Developer:GNK Developments
Architect:EMK Architects
Status:Completed
Solstice Apartments, Cronulla
Reillys partnered with GNK Developments on their landmark Solstice project, a five-level beachfront development that set a new benchmark for luxury living in Cronulla.
Engaged from the earliest design stages, our team delivered motorised and hand-drawn sheer and blockout curtains across every apartment, ensuring recessed tracks, pre-wiring, and finishes were perfectly integrated into the build. The result is a seamless, high-end outcome that reflects both GNK’s award-winning craftsmanship and the strength of our ongoing partnership.
Allambie Heights Village
Client:Allambie Heights Village
Builder:Richard Crookes Constructions
Architect:Jackson Teece
Project Overview
Bellburra is a thoughtfully designed independent living development located in Sydney’s north, offering over 70 modern, purpose-built residences across four boutique buildings. Developed by Land and Housing Corporation (LAHC) and constructed by Richard Crookes Constructions, the project supports older Australians through a focus on wellness, connectivity, and community.
With a design philosophy centred around active ageing, inclusivity, and long-term comfort, Bellburra brings together premium architecture, landscaped surrounds, and access to essential services, all while fostering a sense of belonging and independence.
Reillys Scope
Reillys was engaged to deliver the complete window furnishings package for this premium development. Our scope includes the supply and installation of a mixture of motorised and manual double curtain systems, motorised roller blind and custom-tracked solutions designed to integrate seamlessly with the architectural intent
Every detail was carefully specified to complement the design vision and meet the practical needs of independent living — balancing comfort, functionality, and high-end finishes to support a refined residential experience.
The Benetti Hotel, Shell Cove
Builder:Growth Built
Architect :DBI
Client:Oscars Group
Status:Under Construction
Project Overview:
A luxury hotel offering suites, apartments, and resort-style amenities, including a ballroom, dining, and spa, as part of Shell Cove’s Waterfront Marina masterplan.
Reillys Scope:
We have been contracted through Growth Built to complete the window furnishings including double curtains and tracks into every hotel suite and various serviced apartments.
Lantern House
Client:My Thred Built
Architect:Innovate Architects
Designer:Studio AEM
Project Overview:
This stunning Gunnamatta Bay renovation transformed the iconic “Lantern House” into a timeless Hamptons-style home. Designed by Innovate Architects with interiors by Studio AEM, the project included major structural works to open up the three-storey concrete build, creating a light-filled ground floor with a kitchen, dining, butler’s pantry, sports bar, wine cellar, and internal lift. Upstairs features a study with bay views and a luxurious parents’ retreat with a walk-in robe and breakout space.
Reillys Scope:
Reillys supplied all window furnishings, carefully tailored to complement the home’s elegant coastal hamptons palette and architectural detail. We supplied stunning s-wave sheer curtains using Warwicks Burano linen blend paired with motorised roller blockout blinds to majority bedrooms. In the master retreat wardrobe we also fitted translucent sheer s-wave curtains as there was no requirement for dark light control, however, the homeowner wanted complete privacy. In various rooms we also supplied custom roman blinds and in the outdoor entertaining space we installed a large external awning. To view more on this project, click the gallery link below:
Nero Street Mittagong
Client:Willow Properties
Architect:Kathy Barnsley Architecture
Builder:Palm Built Homes
Designer:Michelle Lovelle Designs
Project Overview:
‘Poppaea’ at Nero Street, Mittagong is a luxurious modern farmhouse on a one-acre lot atop Mt Gibraltar. Designed for comfort and style, it features reclaimed timber, a gourmet kitchen, mineral pool and self contained studio. Built by Palm Built Homes with interiors by de Saxe Design, it sold in 2023 for a record breaking $6.3 million.
Reillys Scope:
Reillys were contracted to complete the furnishings to every bedroom and living space including sheer curtains in the grand hall, living, kitchen, gym and media room along with heavy contrast curtains in bedroom and roman blinds throughout bathrooms.
Cook Project
Client:Corrion Prestige
Architect:Innovate Architects
Project Overview:
A Mediterranean-inspired coastal home designed by Innovate Architects, blending timeless elegance with modern comfort. Featuring a double-glass atrium, floor-to-ceiling fireplace, skylights, and a serene pool retreat, every detail has been thoughtfully curated for relaxed luxury.
Reillys Scope:
Reillys were engaged by Corrion Prestige to deliver all window furnishings for this stunning new home. We installed high-level sheer s-wave curtains on custom curved tracks in the living area, along with motorised recessed curtain tracks in the bedrooms, dining, and kitchen—each paired with flowing s-wave curtains. Motorised roller blinds were also supplied to the master bedroom and other selected spaces. Explore more in the gallery via the link below:
Burraneer Project
Builder:Matt Build
Architect:Innovate
Designer:The Stables
Project Overview:
The Burraneer Projects is one of our proudest residential projects to date, delivered over two years alongside an incredible team of builders, architects and designers. Designed and styled by The Stables, the home features bespoke joinery, luxurious finishes, and a calming neutral palette brought to life through subtle textures and soft curves.
Reillys Scope:
Reillys were contracted through the client to complete all the window furnishings throughout this stunning complete home renovation. This included sheer s-wave curtains paired with recessed tracks, motorised blockout blinds with a black fascia in all bedrooms to hide the blind mechanics and various other products including external products and motorised blinds installed within the joinery in the media room. Click below to view more on this project…
Mosman Project
Client:The Style Workshop
Status:Completed
Project Scope
This stunning Mosman residence, led by Emily Webster of The Style Workshop, is a masterclass in thoughtful design. Every element of the home was carefully considered to create spaces that feel timeless, functional and layered with personality. From the classic bay windows to the open-plan living areas, the styling showcases Emily’s exceptional eye for detail and understanding of how interiors shape the way a home feels.
Reillys Scope
Reillys partnered with Emily Webster to deliver all window furnishings across the home. This included timeless plantation shutters for the bay window, bedrooms and bathrooms; a layered combination of linen romans and soft sheers in the office; a recessed bent track with textured sheers in the living area; and a motorised external blind to complete the alfresco space. Each treatment was chosen to complement the architecture, enhance light control and add a refined, functional finish.
Meriden Senior School
Wentworth Point High School
Cecil Hills High School
St Luke’s Anglican School
John Hunter Hospital Redevelopment
Client:Health Infrastructure NSW
Architect:BVN
Builder:Multiplex
Status:In Progress
Project Overview
The John Hunter Health and Innovation Precinct is an $835 million redevelopment. Featuring a new 9-storey acute services building, the project will expand emergency, ICU, surgical, maternity, and paediatric care, creating a world-class hub for healthcare, research, and education in the Hunter region.
Reillys Scope
Reillys is to deliver privacy tracks and window furnishings across the new acute services building.
Sydney Children’s Hospital Randwick
Client:NSW Health Infrastructure
Builder:John Holland
Architect:Billard Leece Partnership
Status:Completed
Project Scope
The Sydney Children’s Hospital Randwick redevelopment is a $658 million project and part of the larger $1.5 billion Randwick Campus Redevelopment, a major health, research, and education precinct in NSW. Designed by Billard Leece Partnership, the development delivers a new children’s emergency department, ICU, neuroscience centre, oncology units, integrated research labs, family-focused communal spaces, and over 3,000 m² of public green space, set to open in late 2025
Reillys Scope
Reillys was engaged by John Holland, to supply and install the complete window furnishing package for the new Children’s Hospital stage. Our scope included the installation of privacy track systems and roller blinds throughout clinical and family-focused spaces, ensuring functionality, privacy, and comfort in this purpose-built paediatric setting
Liverpool Hospital Redevelopment
Canberra Hospital Redevelopment
Randwick Hospital Redevelopment
Campbelltown Hospital
Nepean Hospital
The George Private Hospital
Gold Coast University
Concord Hospital
St George Hospital
Wagga Wagga Hospital
Coffs Harbour Hospital
Matilda Private Hospital
L’ARC Maison
Client:Beyond Build Constructions
Architect:SBD Studio
Project Overview:
This was an award winning complete home transformation that blends old and new, anchoring a modern extension to the original sandstone cottage and the site’s natural terrain. Executed to the highest standard by the teams at SBD Studio and Beyond Build Constructions.
Reillys Scope:
Reillys were contracted to complete all window furnishings throughout this stunning home renovation. We supplied sheer s-wave curtains with motorised curtain tracks to the living and dining, and throughout. We also supplied blockout roller blinds to each bedroom, paired with a sheer s-wave in the master bedroom.
Hornsby Hospital Redevelopment
McMahons Point
Client:Advantage Constructions
Architect:RFA Architects
Project Overview:
This was a full home renovation project that was perfectly executed by Aaron and his team at Advantage Construction Projects.
Reillys Scope:
Reillys were contracted through the builder to complete the window furnishings throughout. This included roman blinds to various areas including the kitchen and dining, sheer s-wave curtains to the living areas and blockout blinds paired with sheer curtains to each bedroom. To view more on this project, click below to see the full gallery.
Palm Beach Project
Client:Promena
Designer:YSG Studio
Project Overview:
A vibrant seaside sanctuary in Palm Beach, La Palma was a complete home renovation design by YSG Studio and aimed to capture a free-spirited, international vibe with rich tones, textures, and esoteric details to feel like summer all year round.
Reillys Scope:
Reillys were contracted through Promena Constructions to complete all motorised external awnings.
Marlo Road Development
Boronia Apartments
Builder:Growth Built
Architect:TURNER Studio
Client:City West Housing / NHFIC
Status:Under Construction
Project Overview:
A critical affordable housing project providing 72 units for women and families in need, as well as service workers, offering safety, comfort, and a strong community in the heart of Sydney.
Reillys Scope:
Reillys have been contracted through Growth Built to supply and install blockout roller blinds to every apartment.
Little National Hotel Newcastle
Builder:Built Australia
Architect:Bates Smart
Designer:Luchetti Krelle
Client:DOMA Group
Status:Complete
Project Overview:
Innovatively merging residential comfort with luxury hospitality, Little National Hotel Newcastle offers a refined yet relaxed stay in the heart of this thriving beachside city. Designed to deliver elevated accommodation with a warm, intimate feel, the new-build hotel was delivered by Built and reflects modern sophistication throughout.
Reillys Scope:
Reillys proudly supplied and installed all window furnishings including fully enclosed motorised blockout roller blinds paired with sheer s-wave curtains to all guest rooms and throughout the commercial tower. We were contracted through Built Constructions.
Perich Centre Robotics Lab
Client:Ingham Institute
Architect:Hassell Studio
Builder:Richard Crookes Constructions
Status:Completed
Project Overview
We were thrilled to work alongside Richard Crookes Constructions on the Perich Centre for Robotics and Health Technology, a state-of-the-art facility redefining the future of healthcare at the Ingham Institute for Applied Medical Research.
This future-focused hub champions breakthroughs in medical robotics, remote therapeutics, and immersive technologies like VR/AR. And while we don’t build the robots, our role was all about creating flexible, human-centred spaces to support them.
Reillys Scope
Engaged by RCC, we were tasked with delivering window furnishings and soft fabric solutions throughout the fit-out. Our curtains were used not just for light control or privacy but as architectural elements, designed to zone open-plan areas, soften acoustics, and provide adaptable, functional boundaries within the space.
Mason & Main (BTR)
Client:Coronation Property
Architect:Woods Bagot
Builder:MN Builders
Status:Completed
Project Overview:
Mason & Main is a landmark build-to-rent development located in Merrylands, Sydney. Delivered by Coronation Property and built by MN Builders. As NSW’s largest build-to-rent residential precincts, it offers over 400 thoughtfully designed apartments along with shared communal spaces to create a vibrant, community-driven lifestyle. This large-scale project reflects a growing shift in the way Australians live, blending high-quality urban design with a long-term leasing model that prioritises comfort, connection, and convenience.
Reillys Scope:
Reillys was proud to partner on this significant development, supplying and installing all window furnishings across the full apartment portfolio and shared spaces. Our scope included the delivery of roller blinds throughout each apartment paired with sheer s-wave curtains and tracks. Along with sheer curtains to common dining and living spaces and the gym, and luxe velvet curtains to the cinema.
Yates Road Project
Ballina Project
Client::SSR Projects
Builder:SSR Projects
Project Overview:
This project was a complete home renovation.
Reillys Scope:
Reillys were contracted through the builder to complete all window furnishings to each room throughout the home. This included sheer curtains to the living and dining space, blockout roller blinds paired with soft sheer curtains to all bedrooms. The sheer curtains were manufactured using an s-wave heading and paired with our exclusive curved Reilly track profile. To view more, click on the gallery below:
Winifred Ave
Client:Direct to Client
PARC Penthouse
Ashbury Terraces (Penthouse Display)
Client:Coronation
Architect:SJB
Builder:Coronation
Sofitel Wentworth
Builder:Buildcorp
Architect:Fender Katsalidis
Client:Futuro Capital
Status:Completed
Project Overview:
Originally opened in 1966 as Australia’s largest international hotel, Sofitel Sydney Wentworth is an iconic heritage-listed property located in the heart of Sydney’s CBD. As part of a major refurbishment led by Buildcorp and designed by FJMT Studio, the hotel has been reimagined to elevate the guest experience while preserving its historic charm. The works included a full upgrade of all guest rooms and suites, as well as refurbishments to public corridors and lift lobbies across 11 floors, all completed while the five-star hotel remained operational.
Reillys Scope:
Reillys was engaged to supply and install all window furnishings throughout the guest rooms, suites, and corridors. Our team delivered a mix of blackout and sheer curtains on custom tracks, designed to align with the luxurious aesthetic and acoustic needs of the refurbishment.
Ingara Duplex
Surry Hills Village
Eight Ave Project
Client:SBD Studio
Architect & Design:SBD Studio
Builder :Beyond Build Constructions
Mcauley St Thirroul
Client:SSR Projects
Architect & Design:Ellis Studio Architects
Builder:SSR Projects
Kingaroy Hospital Redevelopment
Rydges Port Macquarie
Builder:Rohrig
Project Overview:
Situated on the picturesque Hastings River, Rydges Port Macquarie has undergone a comprehensive refurbishment led by Rohrig, revitalising its guestrooms and hotel lobby to enhance the coastal retreat experience. The renovation introduced nine transformed room types, including King and Twin, Superior and Deluxe King and Twin, Accessible King Rooms, and Family and Deluxe Family Interconnecting Rooms. The hotel also features seven versatile conference and event spaces, including a waterfront ballroom, all equipped with modern audiovisual technology.
Reillys Scope:
Reillys was proud to contribute to this transformation by supplying and installing new double curtains and tracks in every guestroom and common area. Our window furnishings were tailored to complement the hotel’s refreshed interiors, enhancing both aesthetic appeal and guest comfort.
Charlie Parker (BTR)
Augusta Burleigh
Client:Mosaic Property
Architect:BDA Architecture
Status:Completed
Project Scope
Augusta is a boutique coastal apartment development located in Burleigh Heads on the Gold Coast, delivered by Mosaic Property Group. Positioned just moments from the beach, this architecturally designed building brings together 34 premium two and three-bedroom residences across 13 levels, capturing uninterrupted ocean views and a true connection to its surroundings. Designed in partnership with BDA Architecture, Augusta showcases a sculptural, wave-inspired façade and refined interiors that emphasise natural light, open-plan living, and seamless indoor-outdoor flow. Residents enjoy access to resort-style amenities including a pool, landscaped entertaining areas, and shared spaces designed to enhance everyday living in one of Queensland’s most sought-after coastal locations Reillys Scope
Reillys Scope
was engaged to complete the full window furnishings package across the Augusta development, delivering a consistent and high-quality finish throughout every apartment. Our scope included the supply and installation of sheer curtains paired with roller blinds to all residences, carefully selected to complement the project’s light-filled, coastal aesthetic while providing functional privacy and light control. This streamlined solution supported the overall design intent, enhancing both the liveability and visual cohesion of each apartment.
Florence Burleigh
Dooleys
The W Hotel Sydney
Coffs Cultural Centre
Bianca Apartments
Luca Apartments
Urban Surf Sydney
Marvell Hotel Byron Bay
Client:Hotel Marvell
Architect:HGA Studio
Builder:Rawcorp
Status:Completed
Project Overview
Marvell Hotel is Byron Bay’s newest luxury oasis a boutique 5-star development designed to set a new standard for high-end accommodation in the region. With architecture that blends modern sophistication and coastal serenity, the hotel features 24 premium suites, a rooftop pool, restaurant, and sky bar. Constructed with meticulous attention to detail and material quality, the project required seamless coordination between trades to deliver a refined and immersive guest experience.
Reillys Scope
Reillys supplied and installed a full window furnishing package across all guest suites, including custom motorised blockout roller blinds housed in fully enclosed kassette systems for complete light control, paired with sheer s-wave curtains for soft daytime privacy. All curtain tracks were custom powder-coated and seamlessly fitted into pelmets for a clean, integrated finish that complements the hotel’s high-end aesthetic.
WSCCC & Pullman Perith
UKO Erko Apartments
NextDC, Data Centre
Hotel Indigo, Potts Point
Bupa Pottsville (Refurb)
Infin8 Cleveland (Refurb)
Infin8 Ashmore
Infin8 Tweed Heads QLD (Refurb)
Apollo Charingfield Age Care (Refurb)
Infin8 Southaven
Bupa Bateau Bay (Refurb)
Estia Mudgeeraba (Refurb)
Bupa Bexley (Refurb)
477 in Pitt Street
Bupa Clayton (Refurb)
Estia Bankstown (Refurb)
Prince of Wales (Maternity) Hospital
Wyong Hospital Redevelopment (Stage 2)
The Multiple Sclerosis Wellbeing Clinic
Waterbrook Bowral

Tallowwood Apartments
Client: Versatile Constructions
Cienna Varsity Ridge
Client: Homecorp
BTR Meadowbank
Client: Buildcorp
Arncliffe Central
Client: Billbergia
Westmead Childrens Hospital Redevelopment
Client: Roberts Co
Cumberland Mental Health Hospital
Client: Richard Crookes Constructions
Shoalhaven Hospital Redevelopment
Client: John Holland
Cessnock Hospital Redevelopment
Client: Hansen Yunken
Shellharbour Hospital
Client: BESIX Watpac

G.J Miranda Display Duplex
Client: G.J South Sydney
Prince Alexander Hospital Redevelopment
Client: ABS Facades

John Hunter Hospital — Acute Services Building
Client: Stephen Edwards

Solstice Apartments
Client: GNK Developments

Allambie Heights Village
Client: Richard Crookes Constructions

The Benetti Hotel, Shell Cove
Client: Growth Built

Lantern House
Client: My Thred Built

Nero Street Mittagong
Client: Willow Properties

Cook Project
Client: Corrion Prestige

Burraneer Project
Client: Client Direct

Mosman Project
Client: The Style Workshop

Meriden Senior School
Client: Buildcorp

Wentworth Point High School
Client: Roberts Co

Cecil Hills High School
Client: Hindmarsh

St Luke’s Anglican School
Client: Direct to Client
John Hunter Hospital Redevelopment
Client: Multiplex

Sydney Children’s Hospital Randwick
Client: John Holland

Liverpool Hospital Redevelopment
Client: Lendlease

Canberra Hospital Redevelopment
Client: Builder: Multiplex

Randwick Hospital Redevelopment
Client: Lendlease

Campbelltown Hospital
Client: CPB Contractors

Nepean Hospital
Client: MMX Projects & Watpac

The George Private Hospital
Client: Buildcorp

Gold Coast University
Client: Broad Construction

Concord Hospital
Client: Roberts Co

St George Hospital
Client: Watpac

Wagga Wagga Hospital
Client: CPB Contractors

Coffs Harbour Hospital
Client: CPB Contractors

Matilda Private Hospital
Client: Taylor Construction

L’ARC Maison
Client: Beyond Build Constructions

Hornsby Hospital Redevelopment
Client: Watpac

McMahons Point
Client: Advantage Construction Projects

Palm Beach Project
Client: Promena

Marlo Road Development
Client: Mainbrace Constructions

Boronia Apartments
Client: Growth Built

Little National Hotel Newcastle
Client: Built Constructions

Perich Centre Robotics Lab
Client: Richard Crookes Constructions

Mason & Main (BTR)
Client: Coronation Property

Yates Road Project
Client: Boerma Bro Constructions

Ballina Project
Client: SSR Projects

Winifred Ave
Client: Direct to Client

PARC Penthouse
Client: Modus

Ashbury Terraces (Penthouse Display)
Client: Coronation

Sofitel Wentworth
Client: Buildcorp & Sofitel

Ingara Duplex
Client: Client Direct

Surry Hills Village
Client: Toga & Client Direct

Eight Ave Project
Client: SBD Design

Mcauley St Thirroul
Client: SSR Projects

Kingaroy Hospital Redevelopment
Client: Broad Construction

Rydges Port Macquarie
Client: Rohrig

Charlie Parker (BTR)
Client: Coronation Property

Augusta Burleigh
Client: Mosaic Property

Florence Burleigh
Client: Mosaic Property

Dooleys
Client: Buildcorp

The W Hotel Sydney
Client: Buildcorp

Coffs Cultural Centre
Client: Lipman

Bianca Apartments
Client: Mosaic Construction

Luca Apartments
Client: Mosaic Construction

Urban Surf Sydney
Client: Lipman

Marvell Hotel Byron Bay
Client: Rawcorp

WSCCC & Pullman Perith
Client: Richard Crookes Constructions

UKO Erko Apartments
Client: Milijo Developments

NextDC, Data Centre
Client: Multiplex

Hotel Indigo, Potts Point
Client: Dezign

Bupa Pottsville (Refurb)
Client: Client Direct

Infin8 Cleveland (Refurb)
Client: Client Direct

Infin8 Ashmore
Client: Client Direct

Infin8 Tweed Heads QLD (Refurb)
Client: Client Direct

Apollo Charingfield Age Care (Refurb)
Client: Meli Studio

Infin8 Southaven
Client: Client Direct

Bupa Bateau Bay (Refurb)
Client: Client Direct

Estia Mudgeeraba (Refurb)
Client: Client Direct

Bupa Bexley (Refurb)
Client: Client Direct

477 in Pitt Street
Client: Buildcorp

Bupa Clayton (Refurb)
Client: Client Direct

Estia Bankstown (Refurb)
Client: Client Direct

Prince of Wales (Maternity) Hospital
Client: Fugen Constructions

Wyong Hospital Redevelopment (Stage 2)
Client: Builder: Lipman

The Multiple Sclerosis Wellbeing Clinic
Client: Lipman

