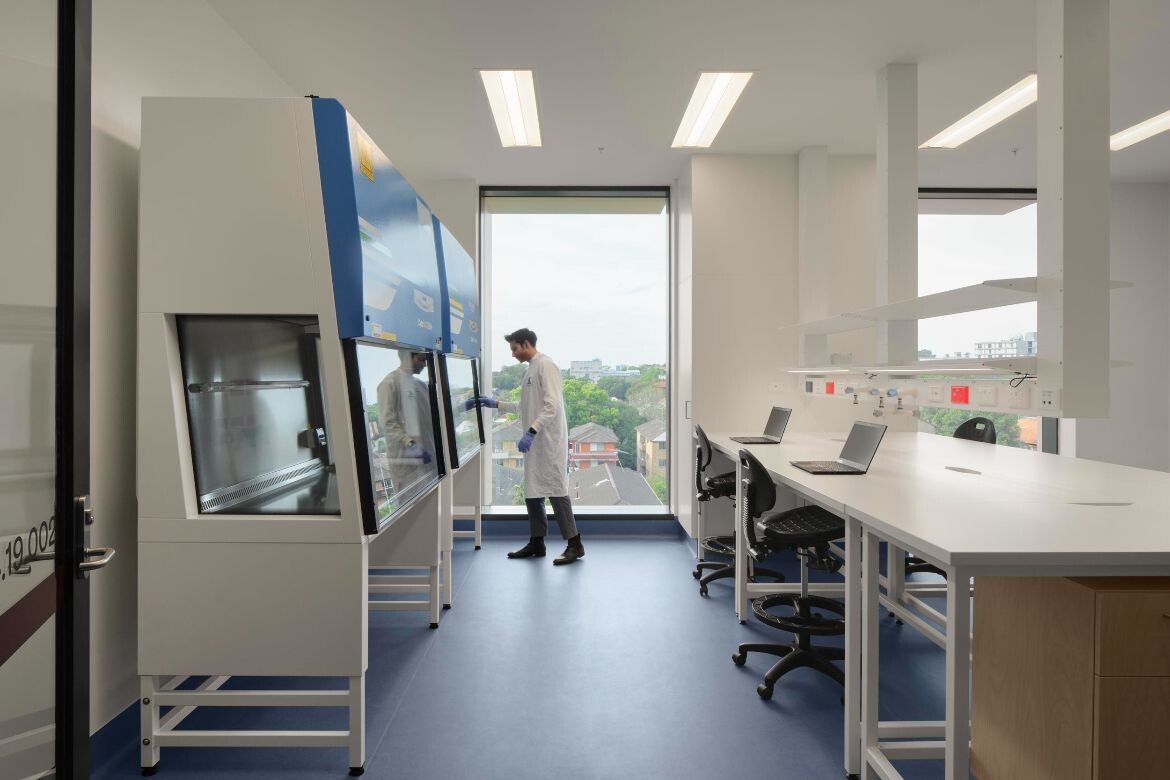
On a healthcare project, privacy track sits within a much bigger coordination exercise. The layouts needs to work with the room, ceiling services, clinical equipment and the people using the space. Window furnishings bring their own considerations, from light control and privacy to operation and maintenance.
Getting the specification and installation methadology details right takes product knowledge, careful coordination and the ability to respond when the finished space differs from the drawing.
For builders and architects, it also takes a specialist who can work through those details with them.
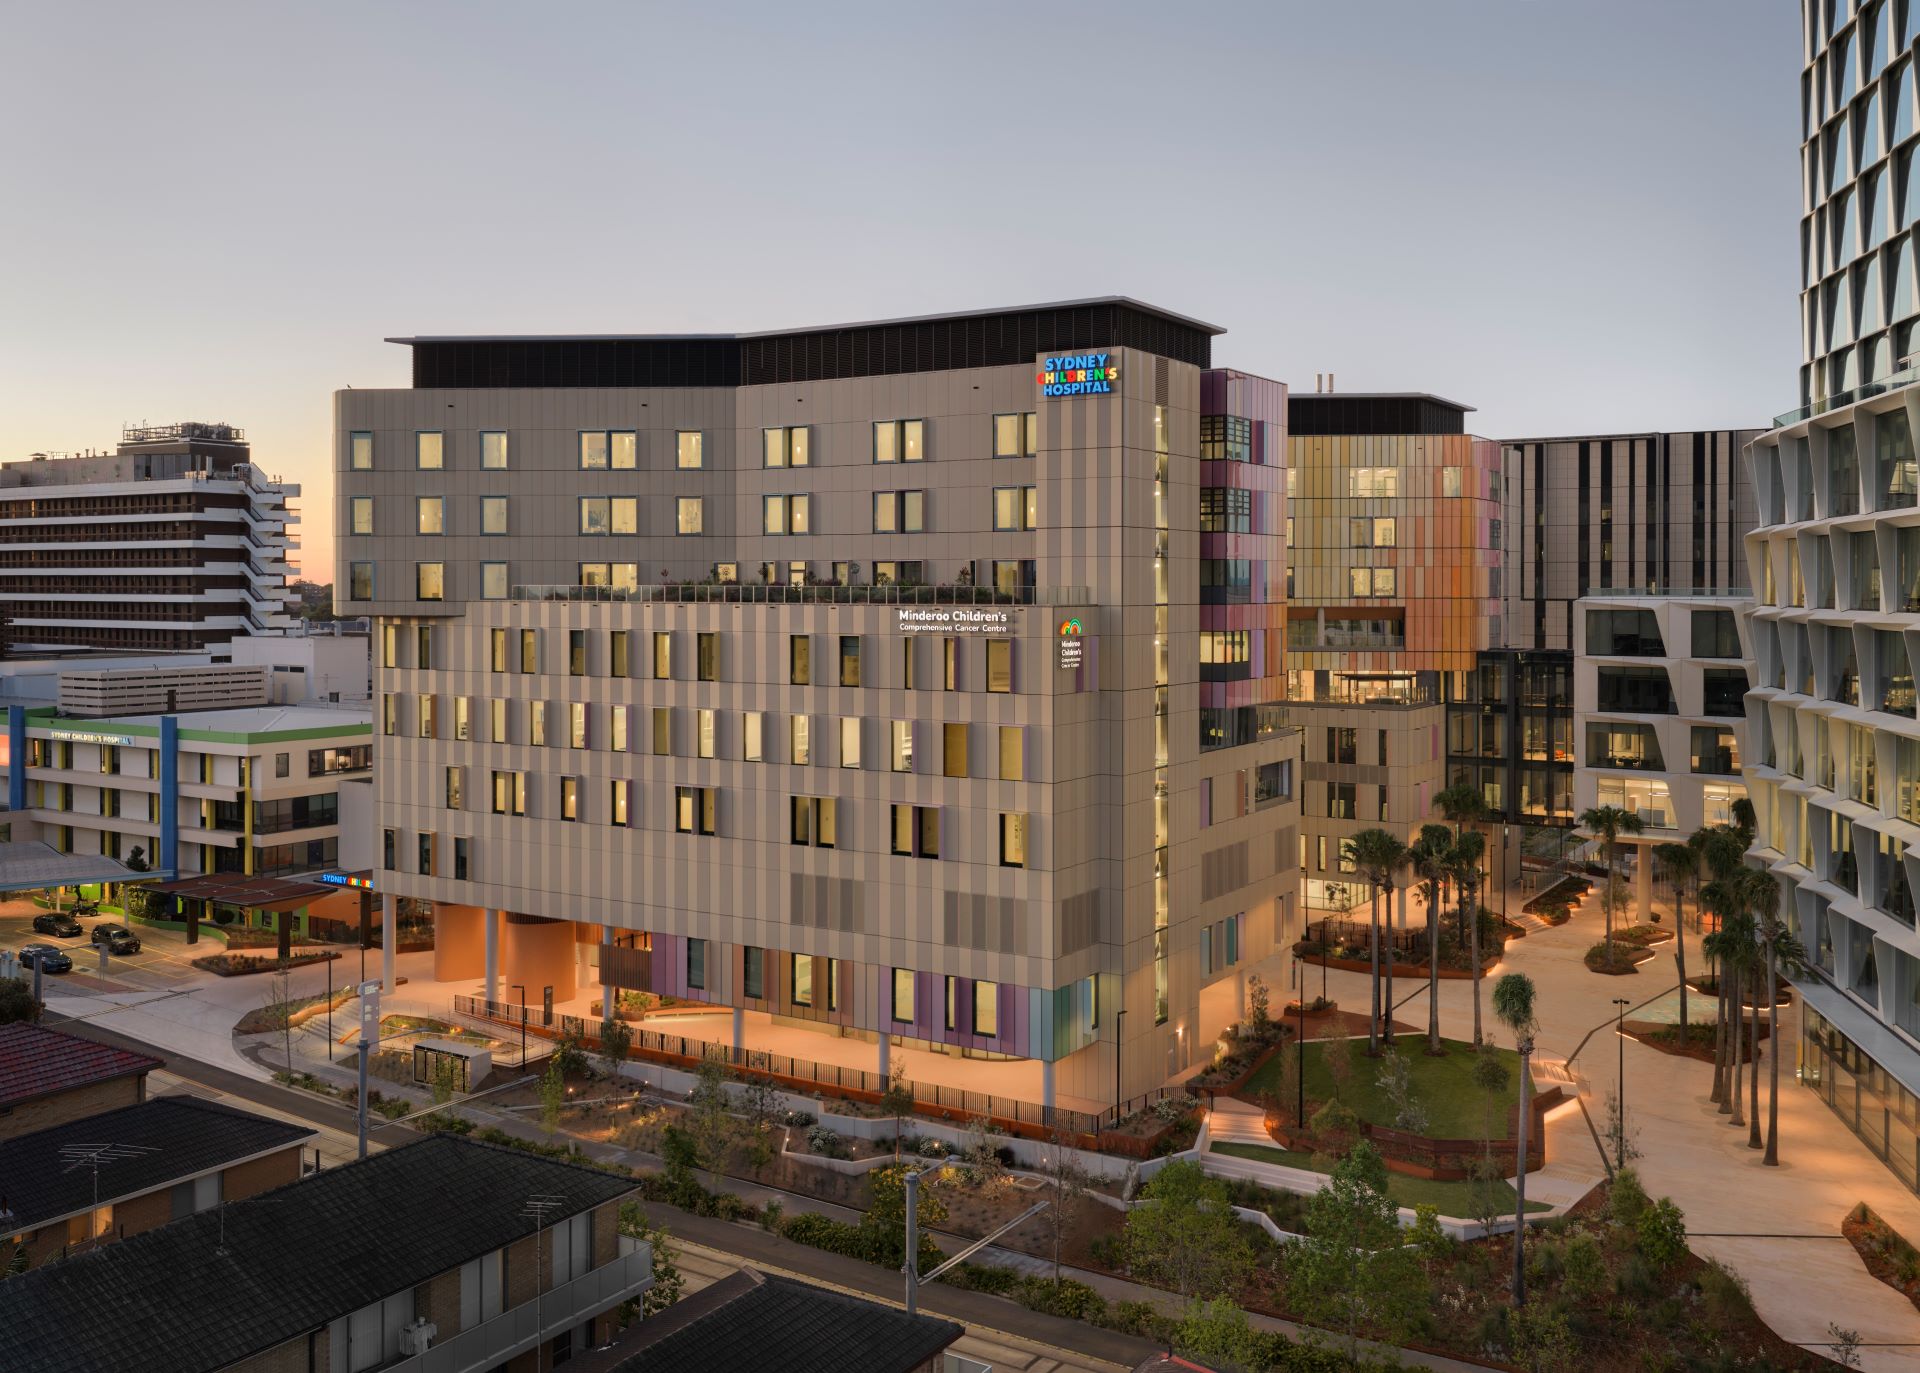
Sydney Children’s Hospital, Randwick
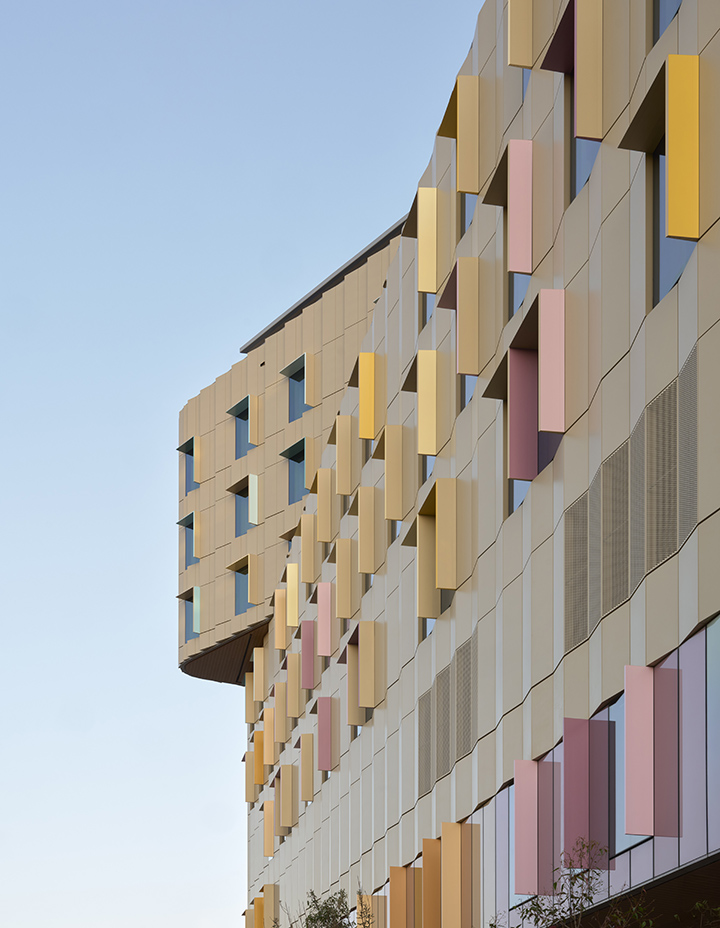
The $658 million Sydney Children’s Hospital Stage 1 and Minderoo Children’s Comprehensive Cancer Centre project brings expanded paediatric services, cancer treatment and research into a purpose-built facility.
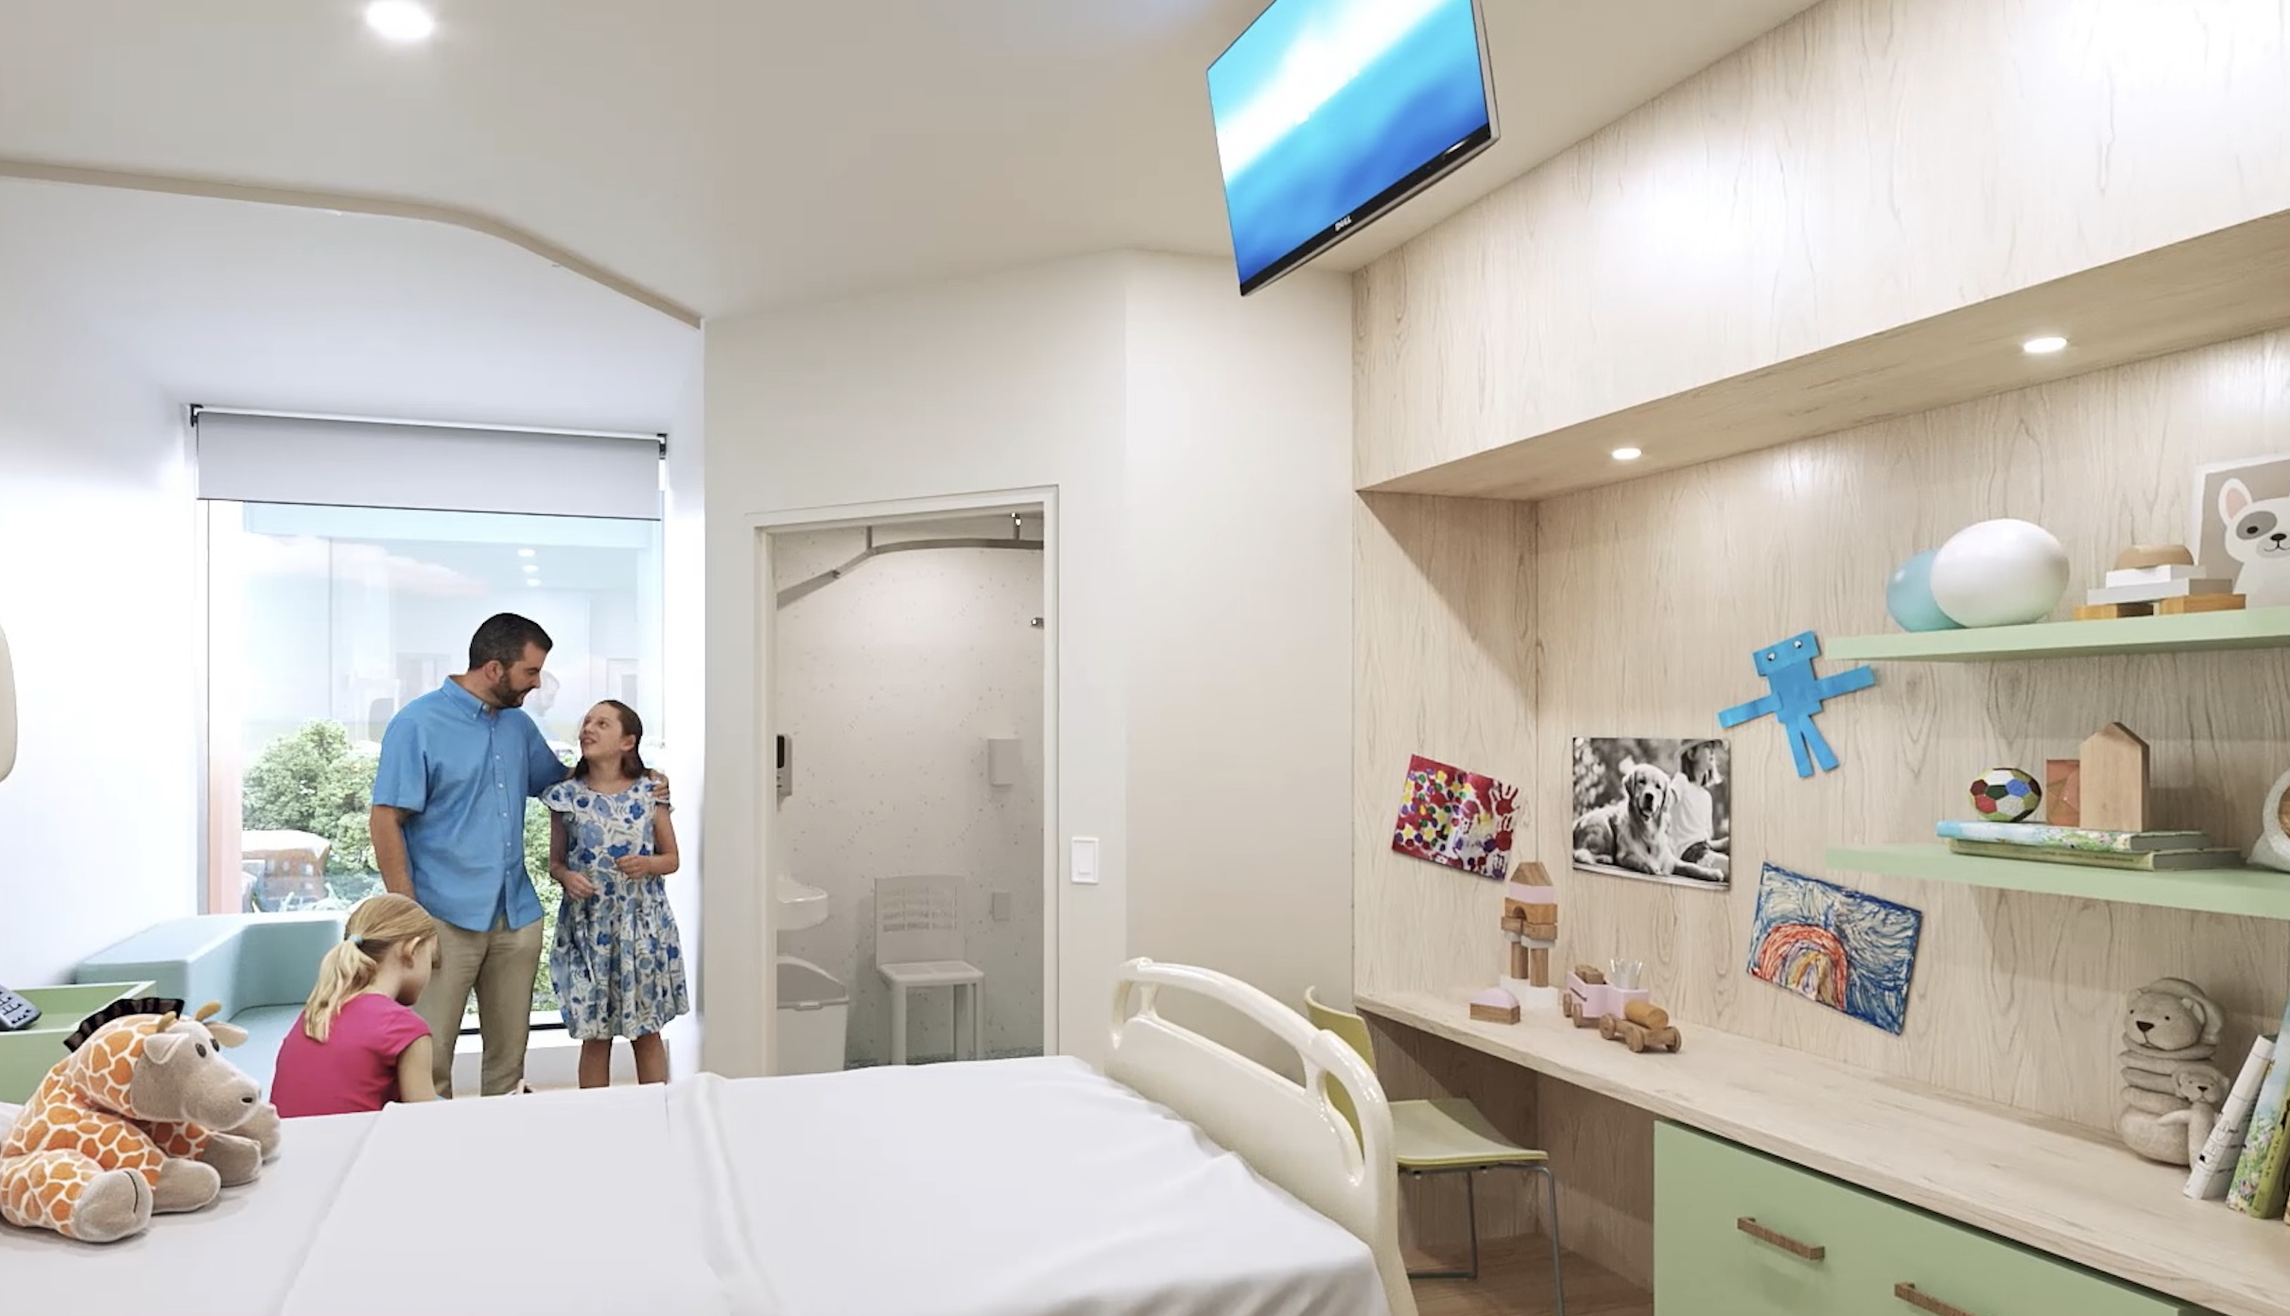
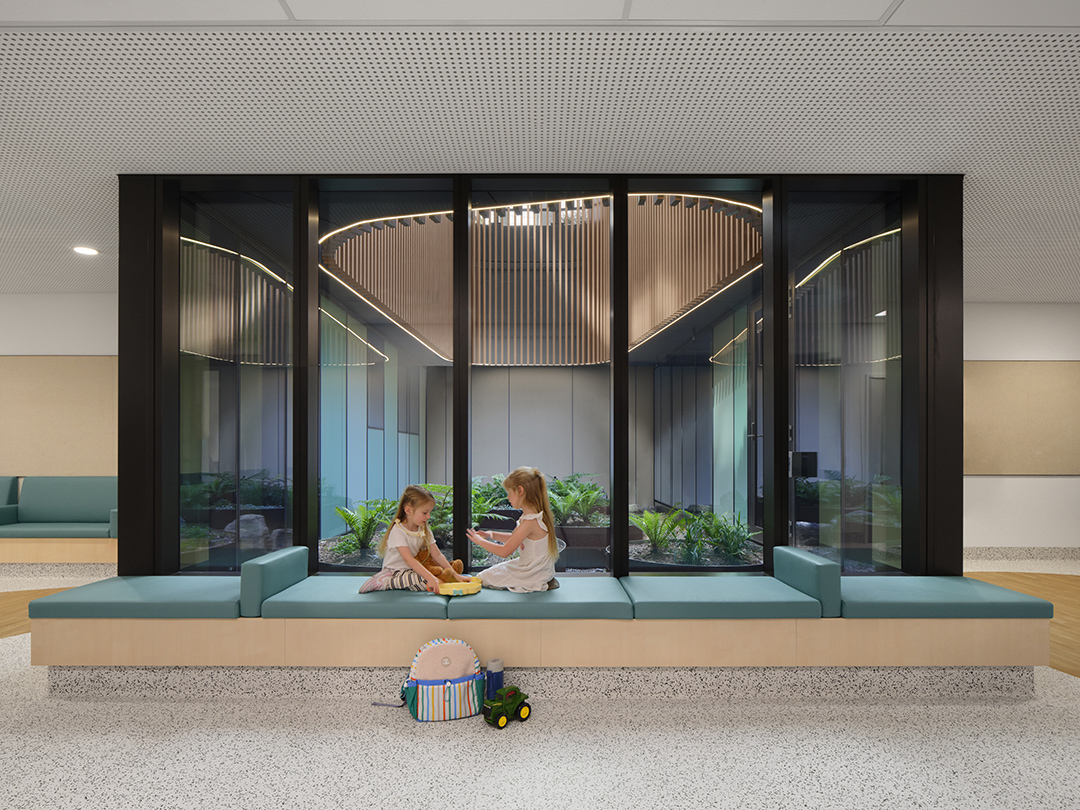
Designed by Billard Leece Partnership and delivered by John Holland, the new Bilima Building opened to patients in November 2025. Alongside emergency, intensive care and oncology facilities, its design includes single patient bedrooms, accommodation for carers and spaces for families to spend time together.
Reillys was engaged by John Holland to supply and install the complete window furnishing package for the new hospital stage, including privacy tracks and roller blinds throughout clinical and family-focused spaces.
It is a project that demonstrates how specialist furnishing packages contribute to the function and finish of a complex healthcare environment.
Why the detail matters
Privacy tracks need to provide the required coverage while allowing practical access around the bed or treatment area. Track geometry, fixing positions and coordination with surrounding services all deserve attention before installation.
Roller blinds require the same consideration. Fabric selection influences light control, antimicrobial properities and visual privacy, while the position and method of operation affect how easily the blind can be used.
Resolving these decisions early gives architects greater confidence in the finished result and helps builders coordinate the package with the wider fitout.
The benefits continue after handover, when staff need systems that operate reliably and can be accessed for cleaning and maintenance.
The value of working with the actual space
Offsite preparation has its place, but transporting pre-formed privacy tracks can introduce freight, handling and storage requirements. Changes to dimensions or layouts can also mean additional work before a system is ready to install.
Reillys’ ability to customise privacy track solutions on site gives project teams another option.
Working with actual site conditions allows suitable systems to be tailored to the space, reducing reliance on transporting bulky, pre-formed sections and helping avoid unnecessary remakes when conditions change.
It is a practical way to manage cost while maintaining the required fit and finish. It also gives the site team a specialist who can help resolve the detail where the work is happening.
Experience that carries into the next project
Healthcare and aged care projects share a need for considered product selection, dependable installation and close coordination. Refurbishments add another layer, with existing conditions and staged access shaping how the work can be delivered.
Reillys brings an extensive sector portfolio to those conversations, including Sydney Children’s Hospital and the John Hunter and Shoalhaven hospital redevelopments.
Have a layout or specification you’re working through?
Bring Reillys into the conversation early. We can help assess product options, site requirements and opportunities to simplify delivery before the package reaches installation.